
Under construction
$421,490
4 bd • 3 ba • 2 Bay garage • 1,946 ft²
Ironwood Plan 3518 at 3297 E Piazza Dr, San Tan Valley, AZ
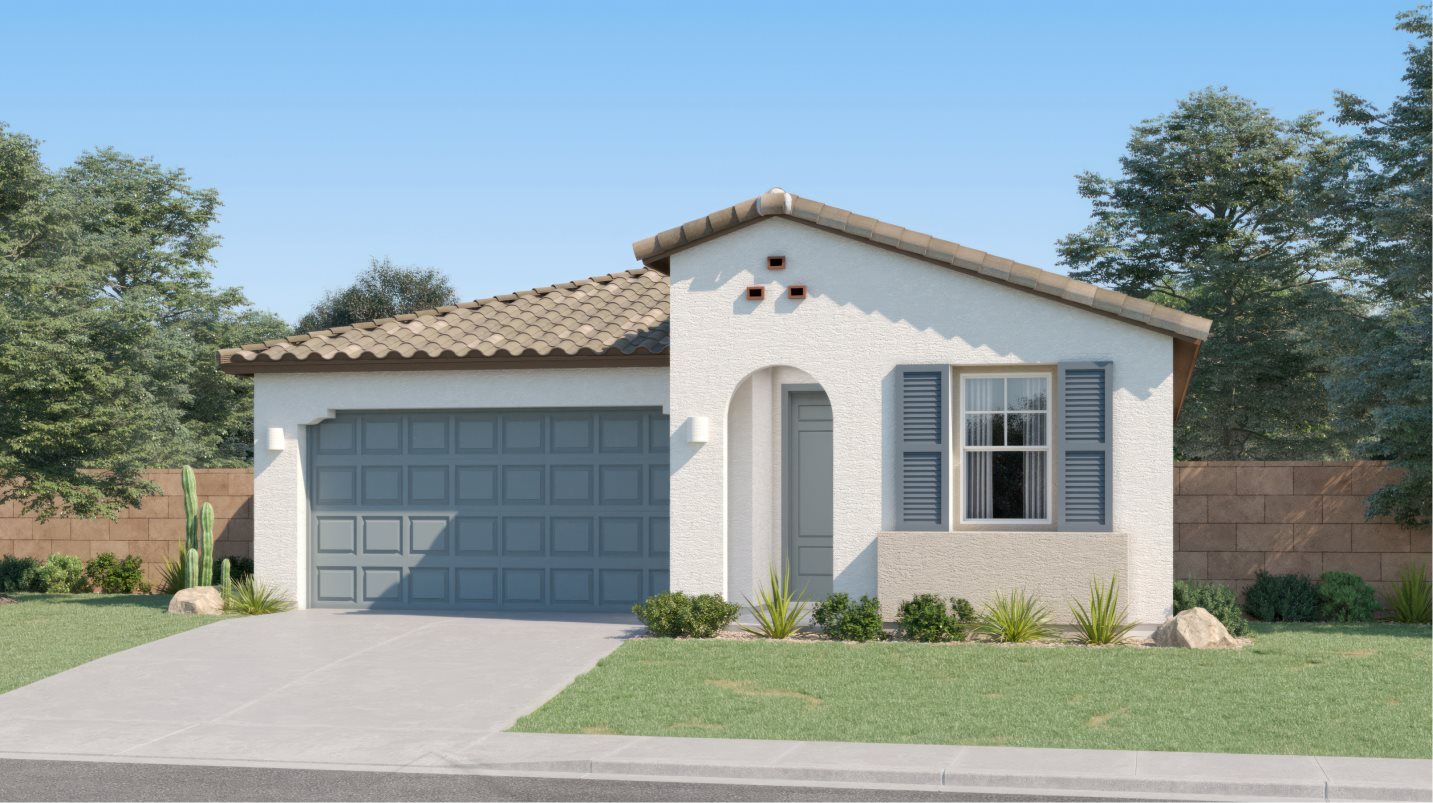
This new single-level home features a modern layout with an open-concept floorplan that combines the kitchen, dining room and Great Room, with a covered patio providing seamless indoor-outdoor transitions. Three secondary bedrooms are located off the foyer, with the expansive owner’s suite tucked away into a private corner at the back of the home.
Prices, dimensions and features may vary and are subject to change. Photos are for illustrative purposes only.
Legal disclaimersEverything’s included with this home
This home comes with some of the most desired features included at no extra cost.
Kitchen
Stainless steel 5-burner electric range makes meal prep simple
Brand-new set of stainless steel appliances including a side-by-side refrigerator
Quartz kitchen countertop
Interior
Stylish faux-wood blinds for a classic look
Honeywell Home smart WiFi thermostat helps keep a comfortable home
Stackable washer and dryer to tackle the busiest chore days
Exterior
Schlage Encode smart WiFi deadbolt
Schlage Arrive Wifi Smart Lock
Connectivity
Legrand® On-Q® 30" RF Transparent Structured Media® Enclosure
Honeywell Home Smart Thermostat
Wifi connected garage opener with 2 garage door remotes
Discovery IV at
Bella Vista Farms
Open today from 10AM to 5PM
Discovery IV brings new single-family homes to Bella Vista Farms, an amenity-rich masterplan in San Tan Valley, AZ. The community provides sought-after amenities, including a swimming pool, basketball court and greenbelt. Select homesites feature Lennar’s Next Gen® suite, offering an independent living space complete with a separate entrance, bedroom and more. Nature lovers will have access to San Tan Regional Park and Mansel Carter Oasis Park, and homeowners will enjoy the best of local shopping, dining and entertainment at the Queen Creek Marketplace.


Approximate HOA fees • $114
Approximate tax rate • 0.45%
Our team is here to help
Connect with our team to receive the latest updates on pricing, availability, community features and more.
Prefer to speak with a consultant or schedule a tour? Contact us today from 9:00 am to 5:00 pm MT.

Personalized help
Dedicated experts to guide you, answer questions, and help you find your dream home.

Financing options
Learn about special promotions available when financing through Lennar Mortgage.

Access to digital brochure
Download an in-depth look at floorplans, community features and available homes.