
Under construction
Est. completion date 03/22/2027
$402,500
4 bd • 2 ba • 1 half ba • 2 Car garage • 1,847 ft²
Echo at 3424 Midway Avenue, Tulare, CA
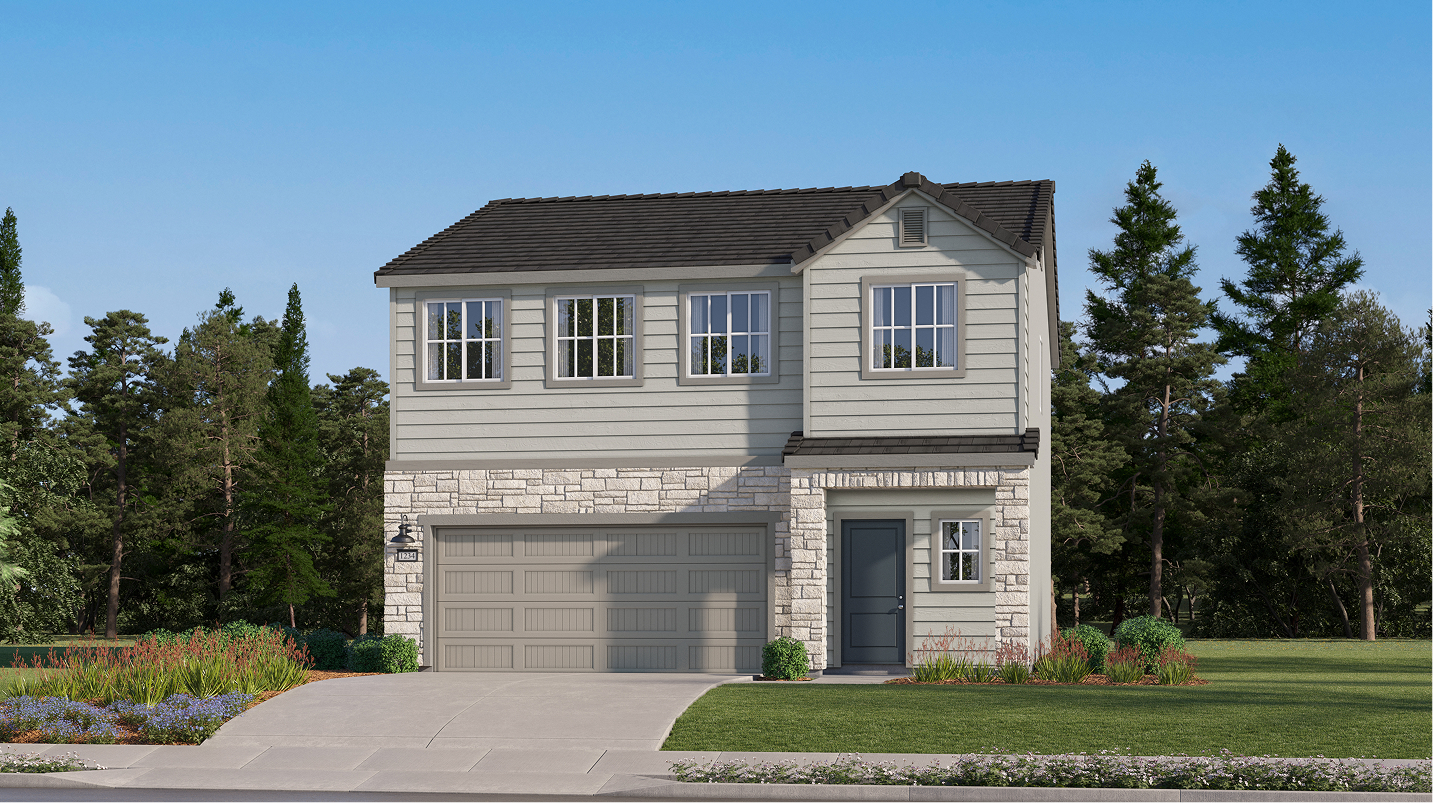
This new two-story home is ready for modern lifestyles. An inviting open-concept layout makes up the first floor, blending the kitchen, living and dining areas for seamless transitions and everyday multitasking. All four bedrooms are located on the second level, including a luxe owner’s suite featuring a full bathroom and walk-in closet.
Prices, dimensions and features may vary and are subject to change. Photos are for illustrative purposes only.
Legal disclaimersEverything’s included with this home
This home comes with some of the most desired features included at no extra cost.
Kitchen
Stainless steel undermount sink with a convenient pull-down spray
Stainless steel over-the-range microwave oven
Stylish Shaker-style cabinetry for ample kitchen storage
Interior
Resilient vinyl flooring throughout main living areas, kitchen, bathrooms and laundry
Shaw® wall-to-wall carpeting in all bedrooms
Sherwin-Williams® low-VOC paint
Exterior
Masonite® two-panel entry door
Illuminated address lights
GAF® dimensional shingles
Connectivity
T6 Pro WIFi Smart Thermostat
Legrand® On-Q® 30" RF Transparent Structured Media® Enclosure
LiftMaster® wi-fi enabled garage door opener with battery backup, remotes and keypad
Alfa Series at
Sequoia Creek
Closed today
The Alfa Series brings new, traditional two-story homes to Sequoia Creek in Tulare, CA. Select plans include lofts—flexible spaces that adapt to the unique needs of the homeowner. Unobstructed eastern views toward the Sierra Nevada foothills set these homes apart. Spacious homesites on the edge of established neighborhoods offer meaningful breathing room and privacy close to employment centers in Tulare and Visalia. Highway 99 is minutes away, connecting residents to retail and dining along Mooney Boulevard in downtown Tulare stay. Every Alfa Series home comes with Lennar's Everything's Included® package, which means premium finishes like hard surface flooring and modern appliances come standard.
Approximate tax rate • 1.09%
Approximate special assessment fees • $367.21
Our team is here to help
Connect with our team to receive the latest updates on pricing, availability, community features and more.
Prefer to speak with a consultant or schedule a tour? Contact us today from 8:00 am to 8:00 pm PT.

Personalized help
Dedicated experts to guide you, answer questions, and help you find your dream home.

Financing options
Learn about special promotions available when financing through Lennar Mortgage.

Access to digital brochure
Download an in-depth look at floorplans, community features and available homes.