
Under construction
Est. completion date 04/27/2027
$590,765
5 bd • 3 ba • 2 Car garage • 2,880 ft²
Residence Three at 26173 Ivy Ridge Rd., Hemet, CA
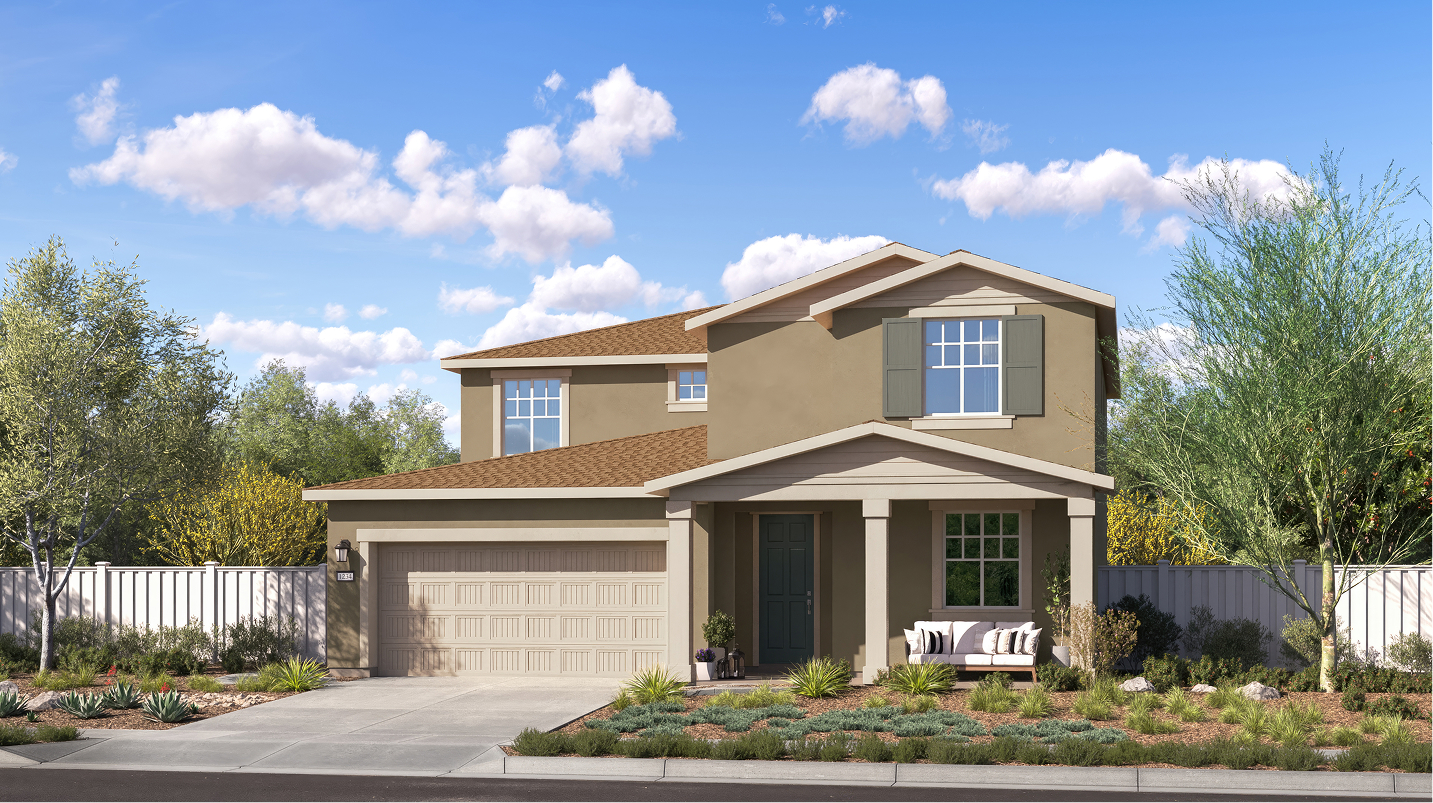
This new two-story home is designed for modern lifestyles with a convenient bedroom just off the foyer, perfect for a guest room, office or studio. At the back of the home, a stylish kitchen flows into the living and dining spaces within an open floorplan. At the center of the second floor, a versatile loft offers extra space for recreation and sits near four additional bedrooms, including a generous owner’s suite with its own full bathroom and walk-in closet.
Prices, dimensions and features may vary and are subject to change. Photos are for illustrative purposes only.
Legal disclaimersEverything’s included with this home
This home comes with some of the most desired features included at no extra cost.
Kitchen
Stainless steel undermount sink
Generous granite countertops for easy meal prep
Stainless steel dishwasher with hidden controls
Interior
Shaw® resilient flooring flooring at select locations (see Sales for locations)
Shaw® carpeting with ½” pad at select locations (see Sales for locations)
3 ½” baseboards
Exterior
Designer-coordinated exterior color and roof combinations
Illuminated address number
Designer-selected coach lights (at select locations, per plan)
Connectivity
Legrand® On-Q 30” Structured Media Enclosure
Honeywell Home Smart Thermostat
Ridgepark at
Summit Ridge
Open today from 9:30 to 6:00
Ridgepark offers new single-family homes for sale at Summit Ridge in Hemet, CA, minutes from Diamond Valley Lake and a short drive to the vineyards of Temecula Valley Wine Country. The community sports park delivers baseball diamonds, soccer fields, basketball courts, a tot lot and a BBQ area ready for weekend gatherings. Diamond Valley Lake puts boating, fishing and miles of hiking and biking trails right at your doorstep. Highways 74 and 79 and Interstate 215 open up effortless weekend escapes to Palm Springs, Idyllwild, Big Bear and San Diego. Countryside Marketplace in Menifee keeps everyday shopping and essentials close by, with Home Depot, Target, Walmart, Costco and a full lineup of dining and national retailers all within easy reach.
Approximate HOA fees • $94
Approximate tax rate • 1.9%
Our team is here to help
Connect with our team to receive the latest updates on pricing, availability, community features and more.
Prefer to speak with a consultant or schedule a tour? Contact us today from 8:00 am to 6:00 pm PT.

Personalized help
Dedicated experts to guide you, answer questions, and help you find your dream home.

Financing options
Learn about special promotions available when financing through Lennar Mortgage.

Access to digital brochure
Download an in-depth look at floorplans, community features and available homes.