Plantation Lakes
Actively selling
From the $300Ks
Plantation Lakes is a master-planned community featuring an 18-hole championship golf course and incredible lifestyle for your next best chapter in Millsboro, DE.
Plan your visit
24626 Bramble Dr, Millsboro, DE 19966
Get directionsOpen today from 10AM to 5PM

Exclusive amenities at Plantation Lakes
A championship golf course, vibrant social center and resort-inspired amenities offer a blend of connection, recreation and wellness for a healthy and balanced lifestyle—all set in desirable location close to the Delaware coast.

A championship course in your backyard
The Arthur Hills Championship Golf Course at Plantation Lakes, designed by the renowned golf architect, incorporates the natural topography, offering a challenging yet enjoyable experience, with varied play catering to players of all skill levels. Enjoy year-round play, professional-grade maintenance and picturesque vistas.

Resort-style recreation within reach
At Plantation Lakes, you will experience a one-of-a-kind lifestyle with access to resort-style recreation and amenities—all within your community. Lounge in one of two outdoor pools, spend time with family at the splash fountain or hit the courts for an exciting game of pickleball or volleyball.

A thriving social scene
Easily accessible from the clubhouse, the Landing Bar & Grille at Plantation Lakes provides a comfortable atmosphere and picturesque views of the surrounding landscape, ideal for gathering around meals, drinks and conversation. Plus, a state-of-the-art golf simulator and fully-stocked pro shop cater to both beginner and seasoned golfers.
South Shore Amenity
1 of 2 Maps
This map is for illustrative purposes and is subject to change.
Enjoy the amenities while we handle the essentials
A championship golf course, vibrant social center and resort-inspired amenities offer a blend of connection, recreation and wellness for a healthy and balanced lifestyle—all set in desirable location close to the Delaware coast.

Swimming Pool

Clubhouse

Golf Course

Community Center

Fitness Center

Tot Lot

Aerobics Studio

Tennis Court

Trail

Pond
Find the home that’s right for you
13 homes available

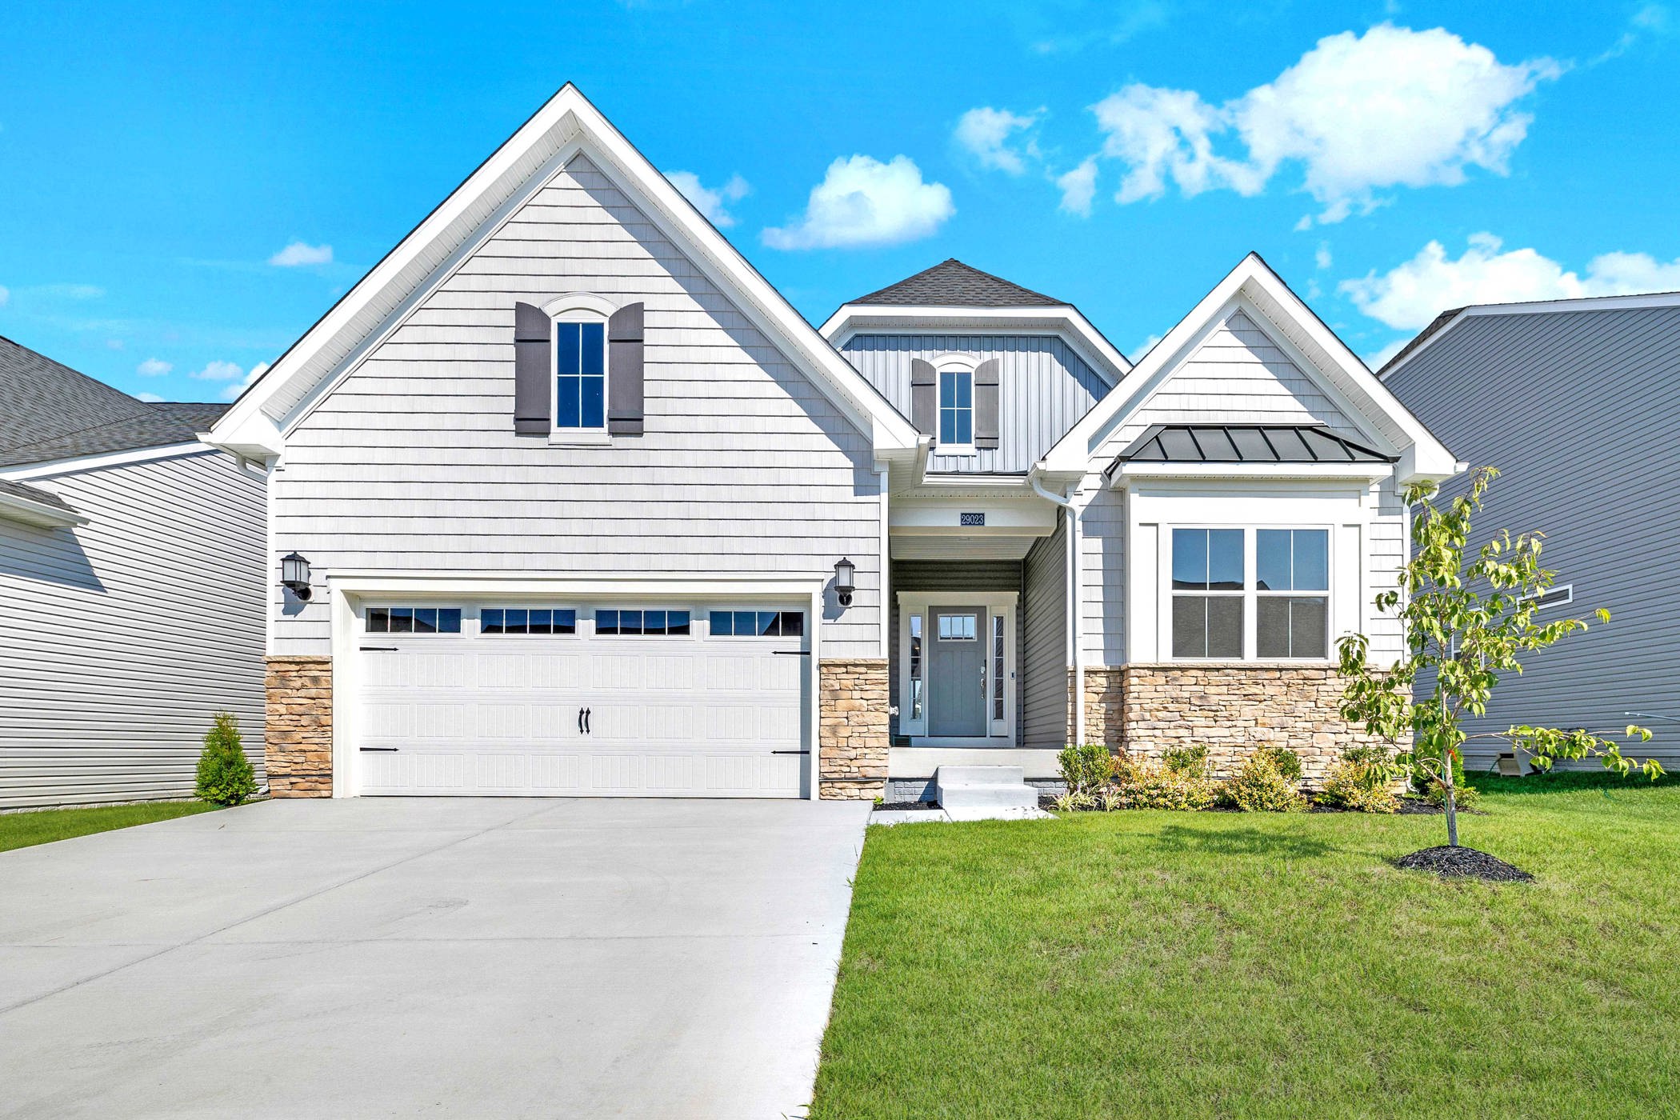

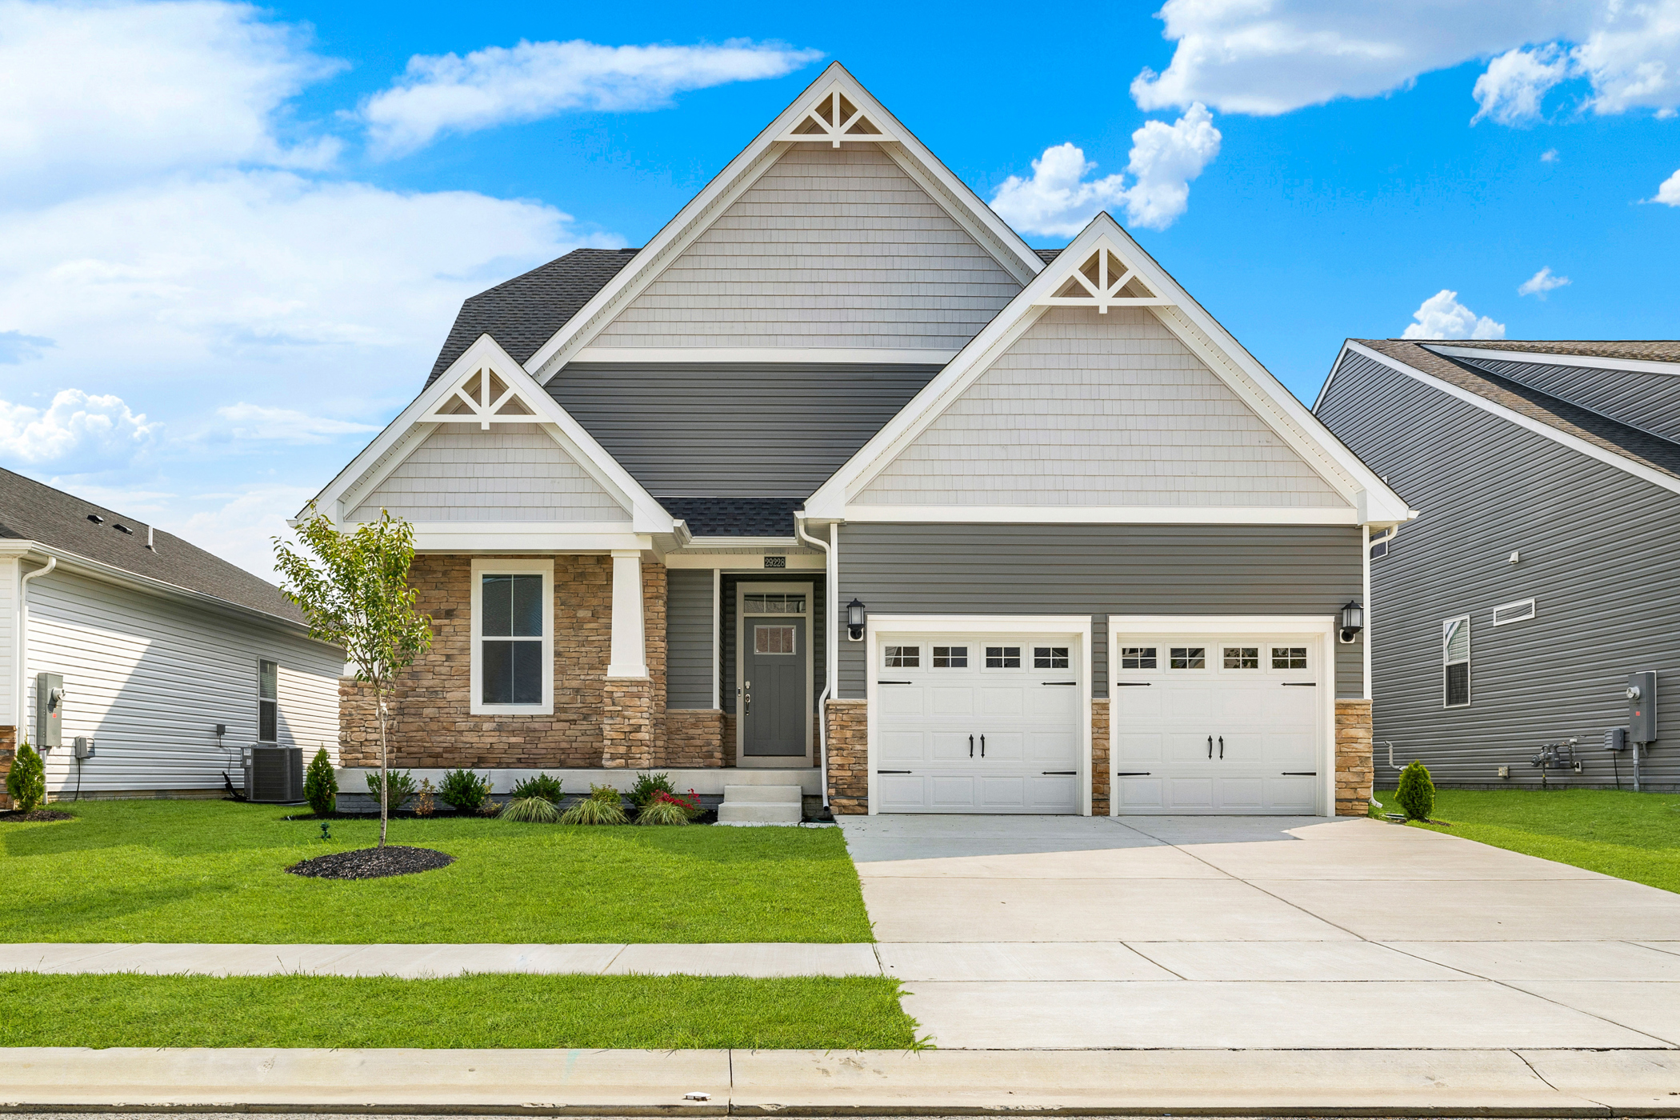
Filters
13 homes available


Contact us
Prefer to speak with a consultant to schedule a tour? Contact us today from 9:00 am to 6:00 pm ET.
Thank you!
A Lennar consultant will be in touch with you shortly. In the meantime, you can checkout Plantation Lakes’s brochure to view highlights of the community.
Pre-qualify for a mortgage in minutes
Shop with confidence knowing which homes will fit within your budget and get pre-qualified with Lennar Mortgage.
Our team is here to help
Connect with our team to receive the latest updates on pricing, availability, community features and more.
Prefer to speak with a consultant or schedule a tour? Contact us today from 9:00 am to 6:00 pm ET.

Personalized help
Dedicated experts to guide you, answer questions, and help you find your dream home.

Financing options
Learn about special promotions available when financing through Lennar Mortgage.

Access to digital brochure
Download an in-depth look at floorplans, community features and available homes.
Located in the beautiful city of Millsboro, DE
The tight-knit and peaceful larger community of Millsboro features a lively downtown brimming with tax-free shopping and dining options. With a plethora of local parks, Delaware’s finest beaches are also just a short drive away.
Love where you live
Lennar offers a wide range of floorplans with modern interior features to finish your home just the way you've always dreamed.
Featured Plans
Laguna
•South Shore Villas
3 bd
•2 ba
•2050 ft²
•Starting at $366,990
This floorplan has 8 additional options.
Visit the community
Explore Plantation Lakes on a guided tour, either in-person or virtually, to learn more about floorplans, pricing, and availability.
Plan your visit
Select a collection:
South Shore Townhomes
Location
Phone
610-606-1644Hours
Mon
10AM - 5PM
Tue
10AM - 5PM
Wed
10AM - 5PM
Thu
10AM - 5PM
Fri
10AM - 5PM
Sat
10AM - 5PM
Sun
10AM - 5PM
When do you want to tour?
More about this community
A simpler way to buy
Our experienced team is here to help with the entire process-from financing, to selling your current home, we're here to help you navigate the entire process throughclosing.

Get a cash offer and sell your current home
Skip the hassle of listing, months of showing and juggling double mortgages. We've partnered with Opendoor to make it easy to sell your home.

Pre-qualify for a mortgage in minutes
Answer a few questions and get pre-qualified with Lennar Mortgage today. We'll help you unlock your buying potential.

Close on your new home without the stress
Lennar provides you with the information and guidance you need to navigate the title insurance, escrow and closing process.
Phone
610-606-1644Location
Welcome Home Center Hours
Mon
10AM - 5PM
Tue
10AM - 5PM
Wed
10AM - 5PM
Thu
10AM - 5PM
Fri
10AM - 5PM
Sat
10AM - 5PM
Sun
10AM - 5PM