
Move-in ready
Est. completion date 12/18/2026
$443,990
5 bd • 3 ba • 2 Car garage • 2,750 ft²
Honor II at 18 LAKE MANATEE DR, Palm Coast, FL
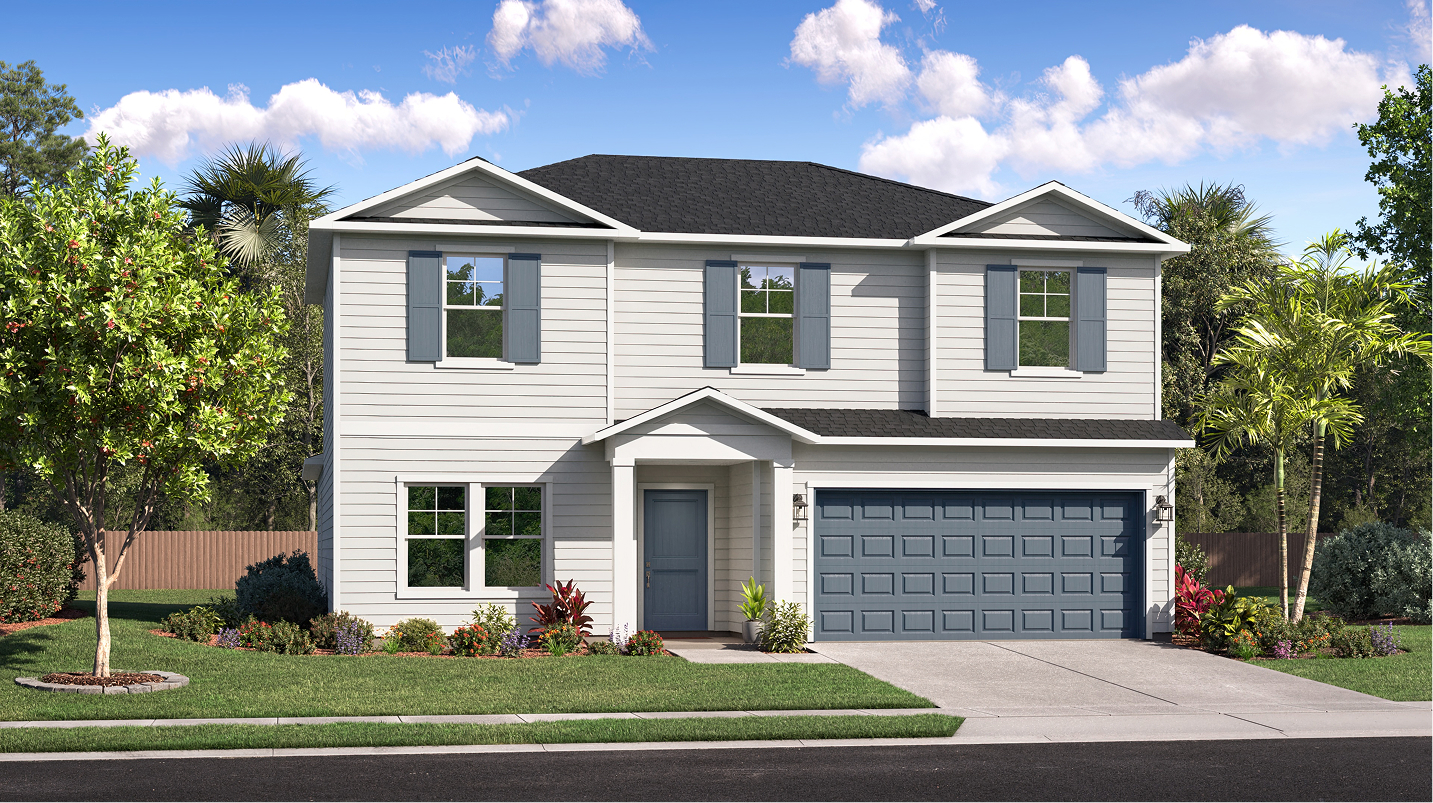
This new two-story home features a flex space just off the foyer, ideal for an office, studio or creative area. An inviting open plan blends the kitchen, living and dining areas, with direct access to a patio for seamless indoor-outdoor living. Nestled into a rear corner, an owner’s suite offers a private retreat with its own full bathroom and walk-in closet. Upstairs, a loft provides extra space for entertaining, and four secondary bedrooms share a full bathroom with double sinks.
Prices, dimensions and features may vary and are subject to change. Photos are for illustrative purposes only.
Legal disclaimersEverything’s included with this home
This home comes with some of the most desired features included at no extra cost.
Kitchen
Frigidaire Professional stainless steel appliance package includes a French door refrigerator and a 24" dishwasher
Smart Wi-Fi enabled electric range with built-in Air Fry and EasyClean® technology
Premium LG 24" Built-In Dishwasher
Interior
Schlage door lock and deadbolts provide peace of mind
The home features faux wood blinds
Durable luxury vinyl plank (LVP) flooring throughout the Foyer, Kitchen, Café, Half Bath/Powder Room, Owner's Bath, Secondary Baths and Laundry
Exterior
Horizontal siding at select homesites
Wayne Dalton garage doors combine style and functionality
Wayne Dalton Garage Doors
Connectivity
Smart thermostat allows homeowners to easily control the indoor temperature
Thermostat – Elite Pro S900
The Community
Lakeview Estates
Open today from 10:00 to 6:00
In the heart of a top school district, these new single-family homes in Palm Coast, FL, offer an expansive plan lineup and quick highway access for easy commutes. Homeowners can enjoy an onsite playground and a unique island-style lakeside park for serene moments. Flagler County earns a B rating for its schools, giving students a strong foundation close to home. Quick highway access puts commuters on the road in minutes and keeps weekend getaways within easy reach, with sun-soaked beaches less than 25 minutes away—ready for morning walks or sunset swims.


Approximate monthly HOA fees • $49.75
Approximate tax rate • 1.7%
Our team is here to help
Connect with our team to receive the latest updates on pricing, availability, community features and more.
Prefer to speak with a consultant or schedule a tour? Contact us today from 9:00 am to 6:00 pm ET.

Personalized help
Dedicated experts to guide you, answer questions, and help you find your dream home.

Financing options
Learn about special promotions available when financing through Lennar Mortgage.

Access to digital brochure
Download an in-depth look at floorplans, community features and available homes.