Move-in ready
$599,990
4 bd • 3 ba • 1 half ba • 2 Car garage • 3,005 ft²
Ermont at 282 Hasler Avenue, St Augustine, FL
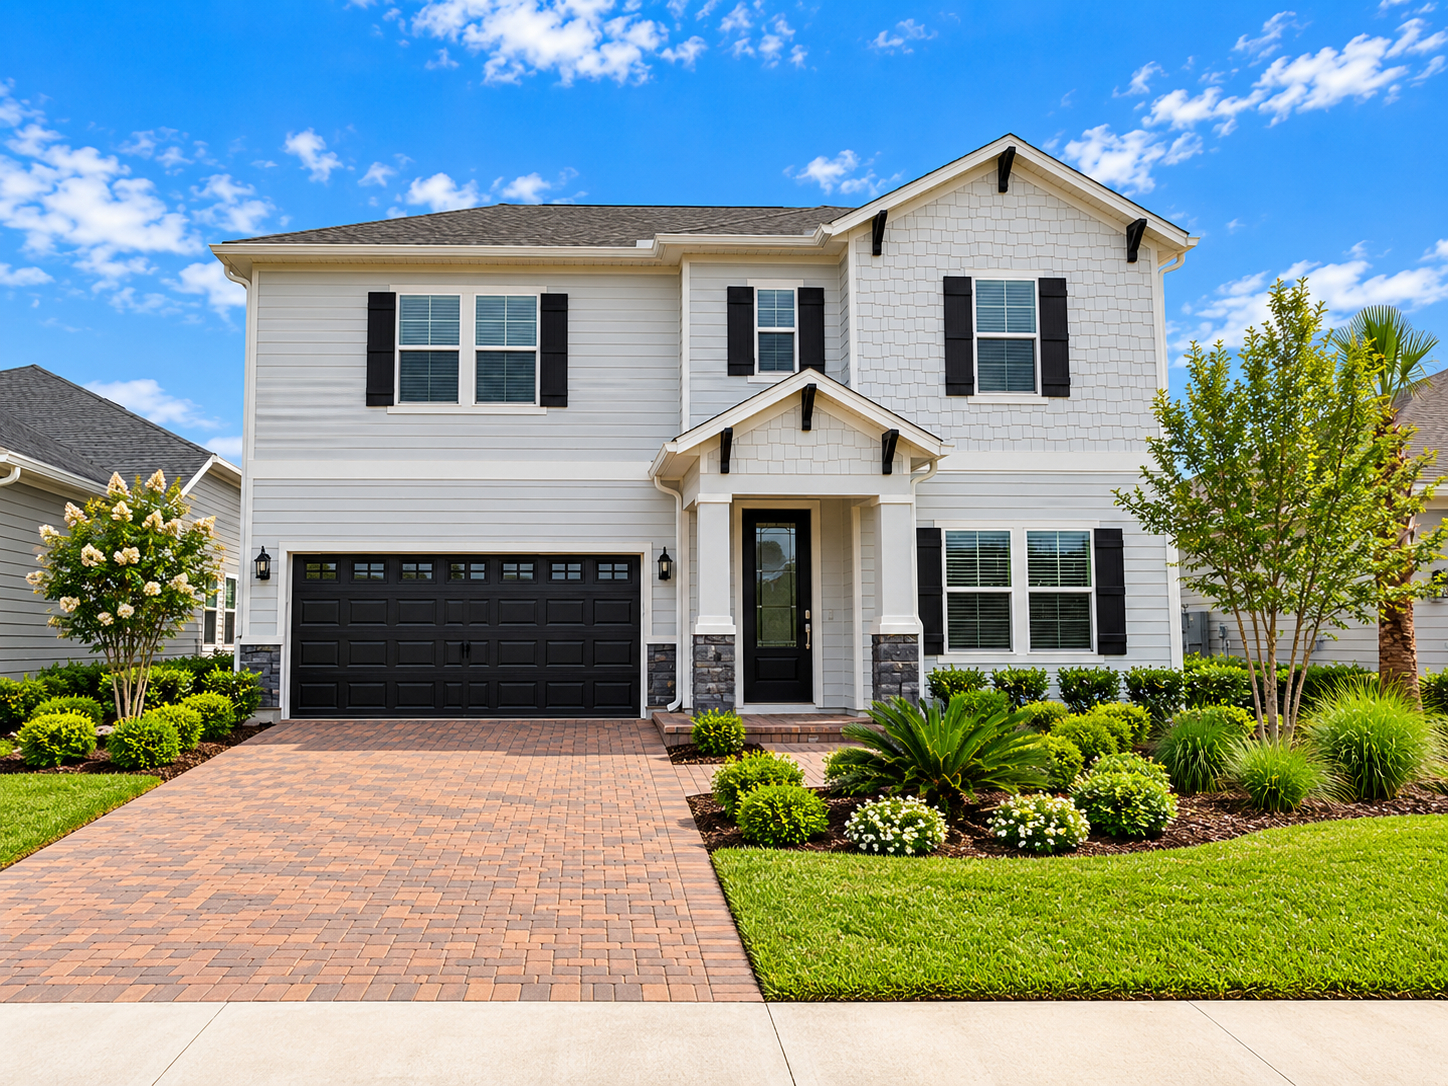
On the first floor of this new two-story home is the generous owner’s suite, a private retreat with a full bathroom and walk-in closet. A stylish kitchen shares an open plan with the café and family room—all with access to a covered lanai for year-round outdoor moments. A formal dining room sits just off the foyer near a flexible study. Three additional bedrooms can be found upstairs, down the hall from a versatile loft.
Prices, dimensions and features may vary and are subject to change. Photos are for illustrative purposes only.
Legal disclaimersHear from our customers
Everything’s included with this home
This home comes with some of the most desired features included at no extra cost.
Kitchen
Frigidaire Professional stainless steel appliance package includes a French door refrigerator and a 24" dishwasher
Spacious Frigidaire Gallery 25.6 Cu. Ft. 36" Standard Depth Side by Side Refrigerator providing generous food storage with everyday convenience
Premium Frigidaire Gallery 24" Stainless Steel Tub Built-In Dishwasher with CleanBoost™ delivering powerful, efficient cleaning performance
Interior
Schlage door lock and deadbolts provide peace of mind
The home features faux wood blinds
Durable Fiberglass Entry Door with 3/4 Lite Glass Insert and Brushed Nickel Door Hinges providing lasting performance and a polished finish
Exterior
Wayne Dalton garage doors combine style and functionality
Horizontal siding at select homesites
Elegant Exterior Coach Lights (per plan) enhancing curb appeal with timeless style
Connectivity
Smart thermostat allows homeowners to easily control the indoor temperature
Smart Ring Video Doorbell Pro providing enhanced security and convenient front door monitoring
Organized Smart Wiring Enclosure designed for streamlined home technology integration
Schedule a tour
Find a time that works for you
Owning a home can help you build equity, offers tax deductions and fixed monthly payments, and gives you a sense of permanence. When you rent, your lease sets the price, your place isn’t really yours, and there are no tax benefits or financial freedom. There are many benefits to owning a home that you can’t get with renting.
Silver Meadows 50s at
Silver Meadows at SilverLeaf
Open today from 11:00 to 6:00
Located in sunny St. Augustine, FL, Silver Meadows 50s is a collection of new single-family homes for sale at Silverleaf, a master-planned community. The community features over 8,500 acres of intentionally-designed neighborhoods, commercial space and trails, with more than 3,500 acres of natural preserves. The area enjoys A-rated schools with access to resort-style amenities and nearby shopping and entertainment for an ideal family-friendly environment.


Approximate HOA fees • $154.17
Approximate tax rate • 1.13%
Lisa Haynes
Jacksonville-St. Augustine, FL