
4Beds
3Baths
2Car garage
2,294Square ft.
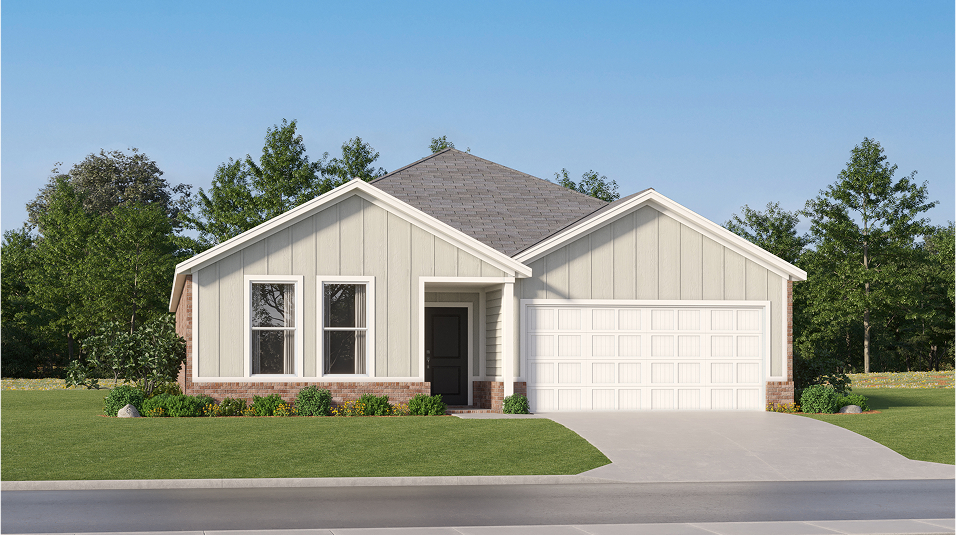
This single-story home features a Next Gen® suite with a separate entrance, living space, bedroom and bathroom, ideal for multigenerational households or residents needing extra privacy. The main home shares an open layout between the kitchen, nook and family room with access to the covered patio, making entertaining easy. The luxe owner's suite is in a rear corner of the home and has an en-suite bathroom and walk-in closet, while two secondary bedrooms are near the front of the home.
Move in even sooner
See where homes with the McCartney floorplan are already available
in Yellow River Plantation
List
Map
Multiple ways to tour
Tour in person
Explore the McCartney on a guided tour, either in-person or virtually, to learn more about options, pricing, and availability.
Let us help you find your dream home
Everything’s included with this home
This home comes with some of the most desired features included at no extra cost.
Kitchen
Stylish full backsplash in the kitchen
Shaker-style cabinetry for convenient culinary storage
Shaker-style white cabinetry
Interior
Gridless windows bring in ample natural light
High-quality vinyl flooring throughout the main living area
Wall-to-wall carpeting with extra padding throughout the bedrooms
Exterior
Sherwin-Williams® exterior paint
Brick in designer selected colors OR James Hardie Siding in designer selected colors (per community)
Code compliant hurricane panels (per community)
Energy Efficiency
50-gallon electric water heater
Low-E windows
Complete exterior housewrap
The Community
Yellow River Plantation
Open today from 12:00 to 6:00
Yellow River Plantation is a new community offering single-family homes for sale in Crestview, FL. Onsite amenities include a playground, dog park and picnic area for outdoor recreation. Enjoy easy access to the stunning beaches of the Emerald Coast, offering opportunities to boat, hike and fish, all while maintaining a peaceful, small-town lifestyle. Crestview features convenient proximity to the vibrant Gulf Coast, including major metro areas like Destin and Pensacola. The community provides top-notch educational opportunities for children with a selection of both public and private schools.


Approximate monthly HOA fees • $33.33
Approximate tax rate • 1.11%
A simpler way to buy
Our experienced team is here to help with the entire process-from financing, to selling your current home, we're here to help you navigate the entire process throughclosing.

Get a cash offer and sell your current home
Skip the hassle of listing, months of showing and juggling double mortgages. We've partnered with Opendoor to make it easy to sell your home.

Pre-qualify for a mortgage in minutes
Answer a few questions and get pre-qualified with Lennar Mortgage today. We'll help you unlock your buying potential.

Close on your new home without the stress
Lennar provides you with the information and guidance you need to navigate the title insurance, escrow and closing process.