This plan is moving fast! Only left.

This new home provides modern comfort and convenience throughout its two levels. Showcasing an open layout shared by the first-floor kitchen, family room and dining room, a rear patio extends it further to the outdoors. Upstairs are two secondary bedrooms and the spacious owner’s suite, featuring a private bathroom and walk-in closet. Completing the home is a two-car garage for versatile storage space.
Available exteriors
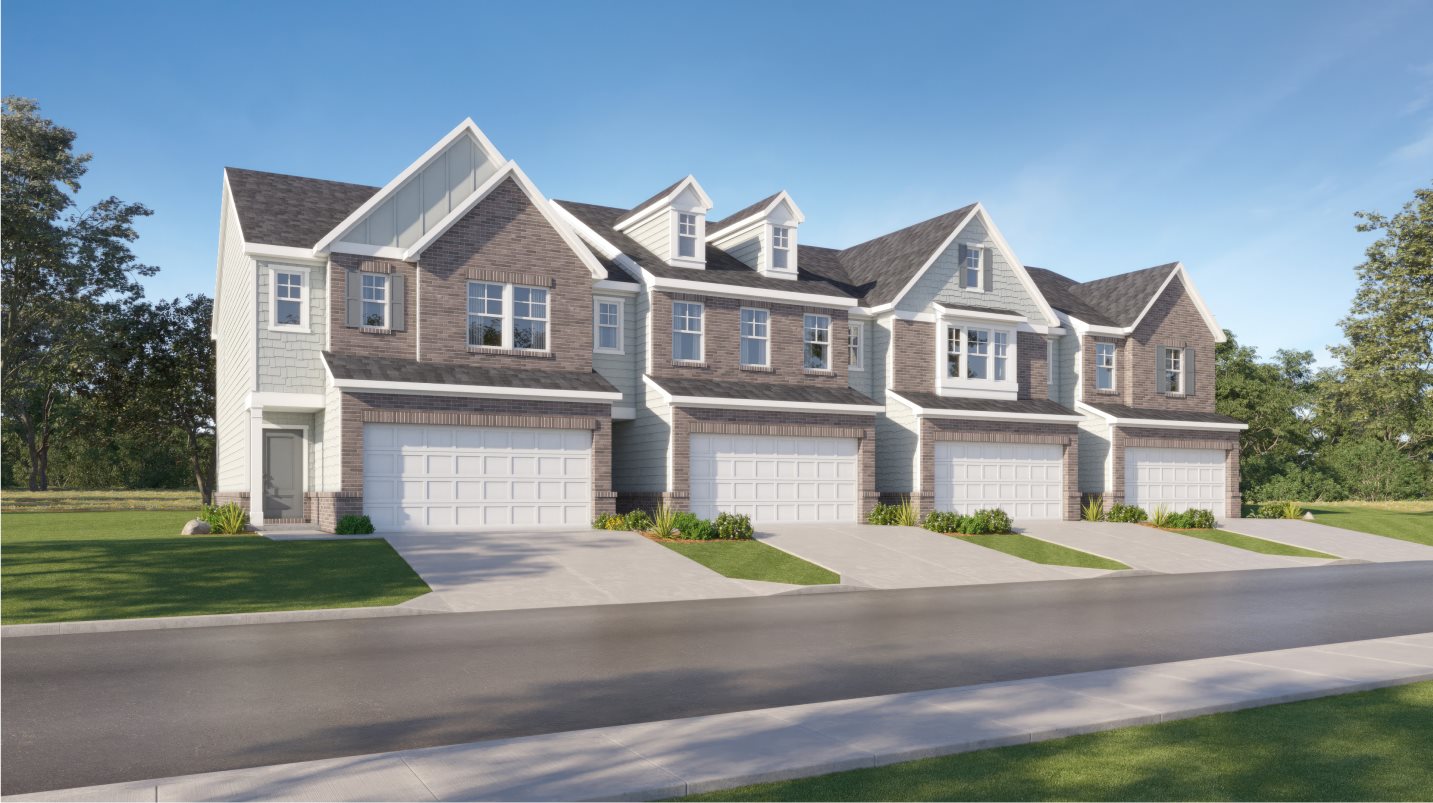
Exteriors E, F, G, H
These stylish exteriors feature a combination of brick, shake-shingle and batten elements with charming window shutters under an open gable roofline
Move in even sooner
See where homes with the Smyrna floorplan are already available
in Rainwater Park
List
Map
Multiple ways to tour
Let us help you find your dream home
Contact us
Prefer to speak with a consultant to schedule a tour? Contact us today from 10:00 am to 6:00 pm ET.
Pre-qualify for a mortgage in minutes
Shop with confidence knowing which homes will fit within your budget and get pre-qualified with Lennar Mortgage.
Everything’s included with this home
This home comes with some of the most desired features included at no extra cost.
Kitchen
The kitchen pantry comes with built-in shelving to maximize storage space for dinnerware, snacks and culinary essentials
A stainless steel sink complements the center island with designer-selected faucet
Durable quartz countertops grace the center island and kitchen
Interior
Vinyl plank flooring runs throughout the kitchen and select parts of the home (per plan)
7" engineered vinyl plank flooring throughout main living areas
Rectangular two-panel interior doors
Exterior
Exterior water faucet with interior shut-off valves
Shutters with window pediments
Rear patio on slab homes
Connectivity
WiFi Honeywell Home Thermostat
Smart front door lock
The Community
Rainwater Park
Open today from 10:00 to 6:00
Rainwater Park is a close-knit community of new low-maintenance townhomes located just 10 minutes from downtown Lawrenceville, GA, where residents can enjoy a vibrant mix of shopping, dining and entertainment. The area also offers plenty of nearby recreation, including Sweet Water Park, RiverPines Golf Course, Collins Hill Golf Club and Coolray Field, home of the Gwinnett Stripers. With the Atlanta metropolitan area only 35 minutes away, residents benefit from convenient access for daily commuting and big-city attractions.
Approximate HOA fees • $186
Approximate tax rate • 1.39%
A simpler way to buy
Our experienced team is here to help with the entire process-from financing, to selling your current home, we're here to help you navigate the entire process throughclosing.
Get a cash offer and sell your current home
Skip the hassle of listing, months of showing and juggling double mortgages. We've partnered with Opendoor to make it easy to sell your home.
Pre-qualify for a mortgage in minutes
Answer a few questions and get pre-qualified with Lennar Mortgage today. We'll help you unlock your buying potential.
Close on your new home without the stress
Lennar provides you with the information and guidance you need to navigate the title insurance, escrow and closing process.