
Under construction
Est. completion date 03/12/2027
$574,900
5 bd • 3 ba • 4 Car garage • 2,647 ft²
Lupine 2647 at 2730 N Kankakee Ave, Kuna, ID
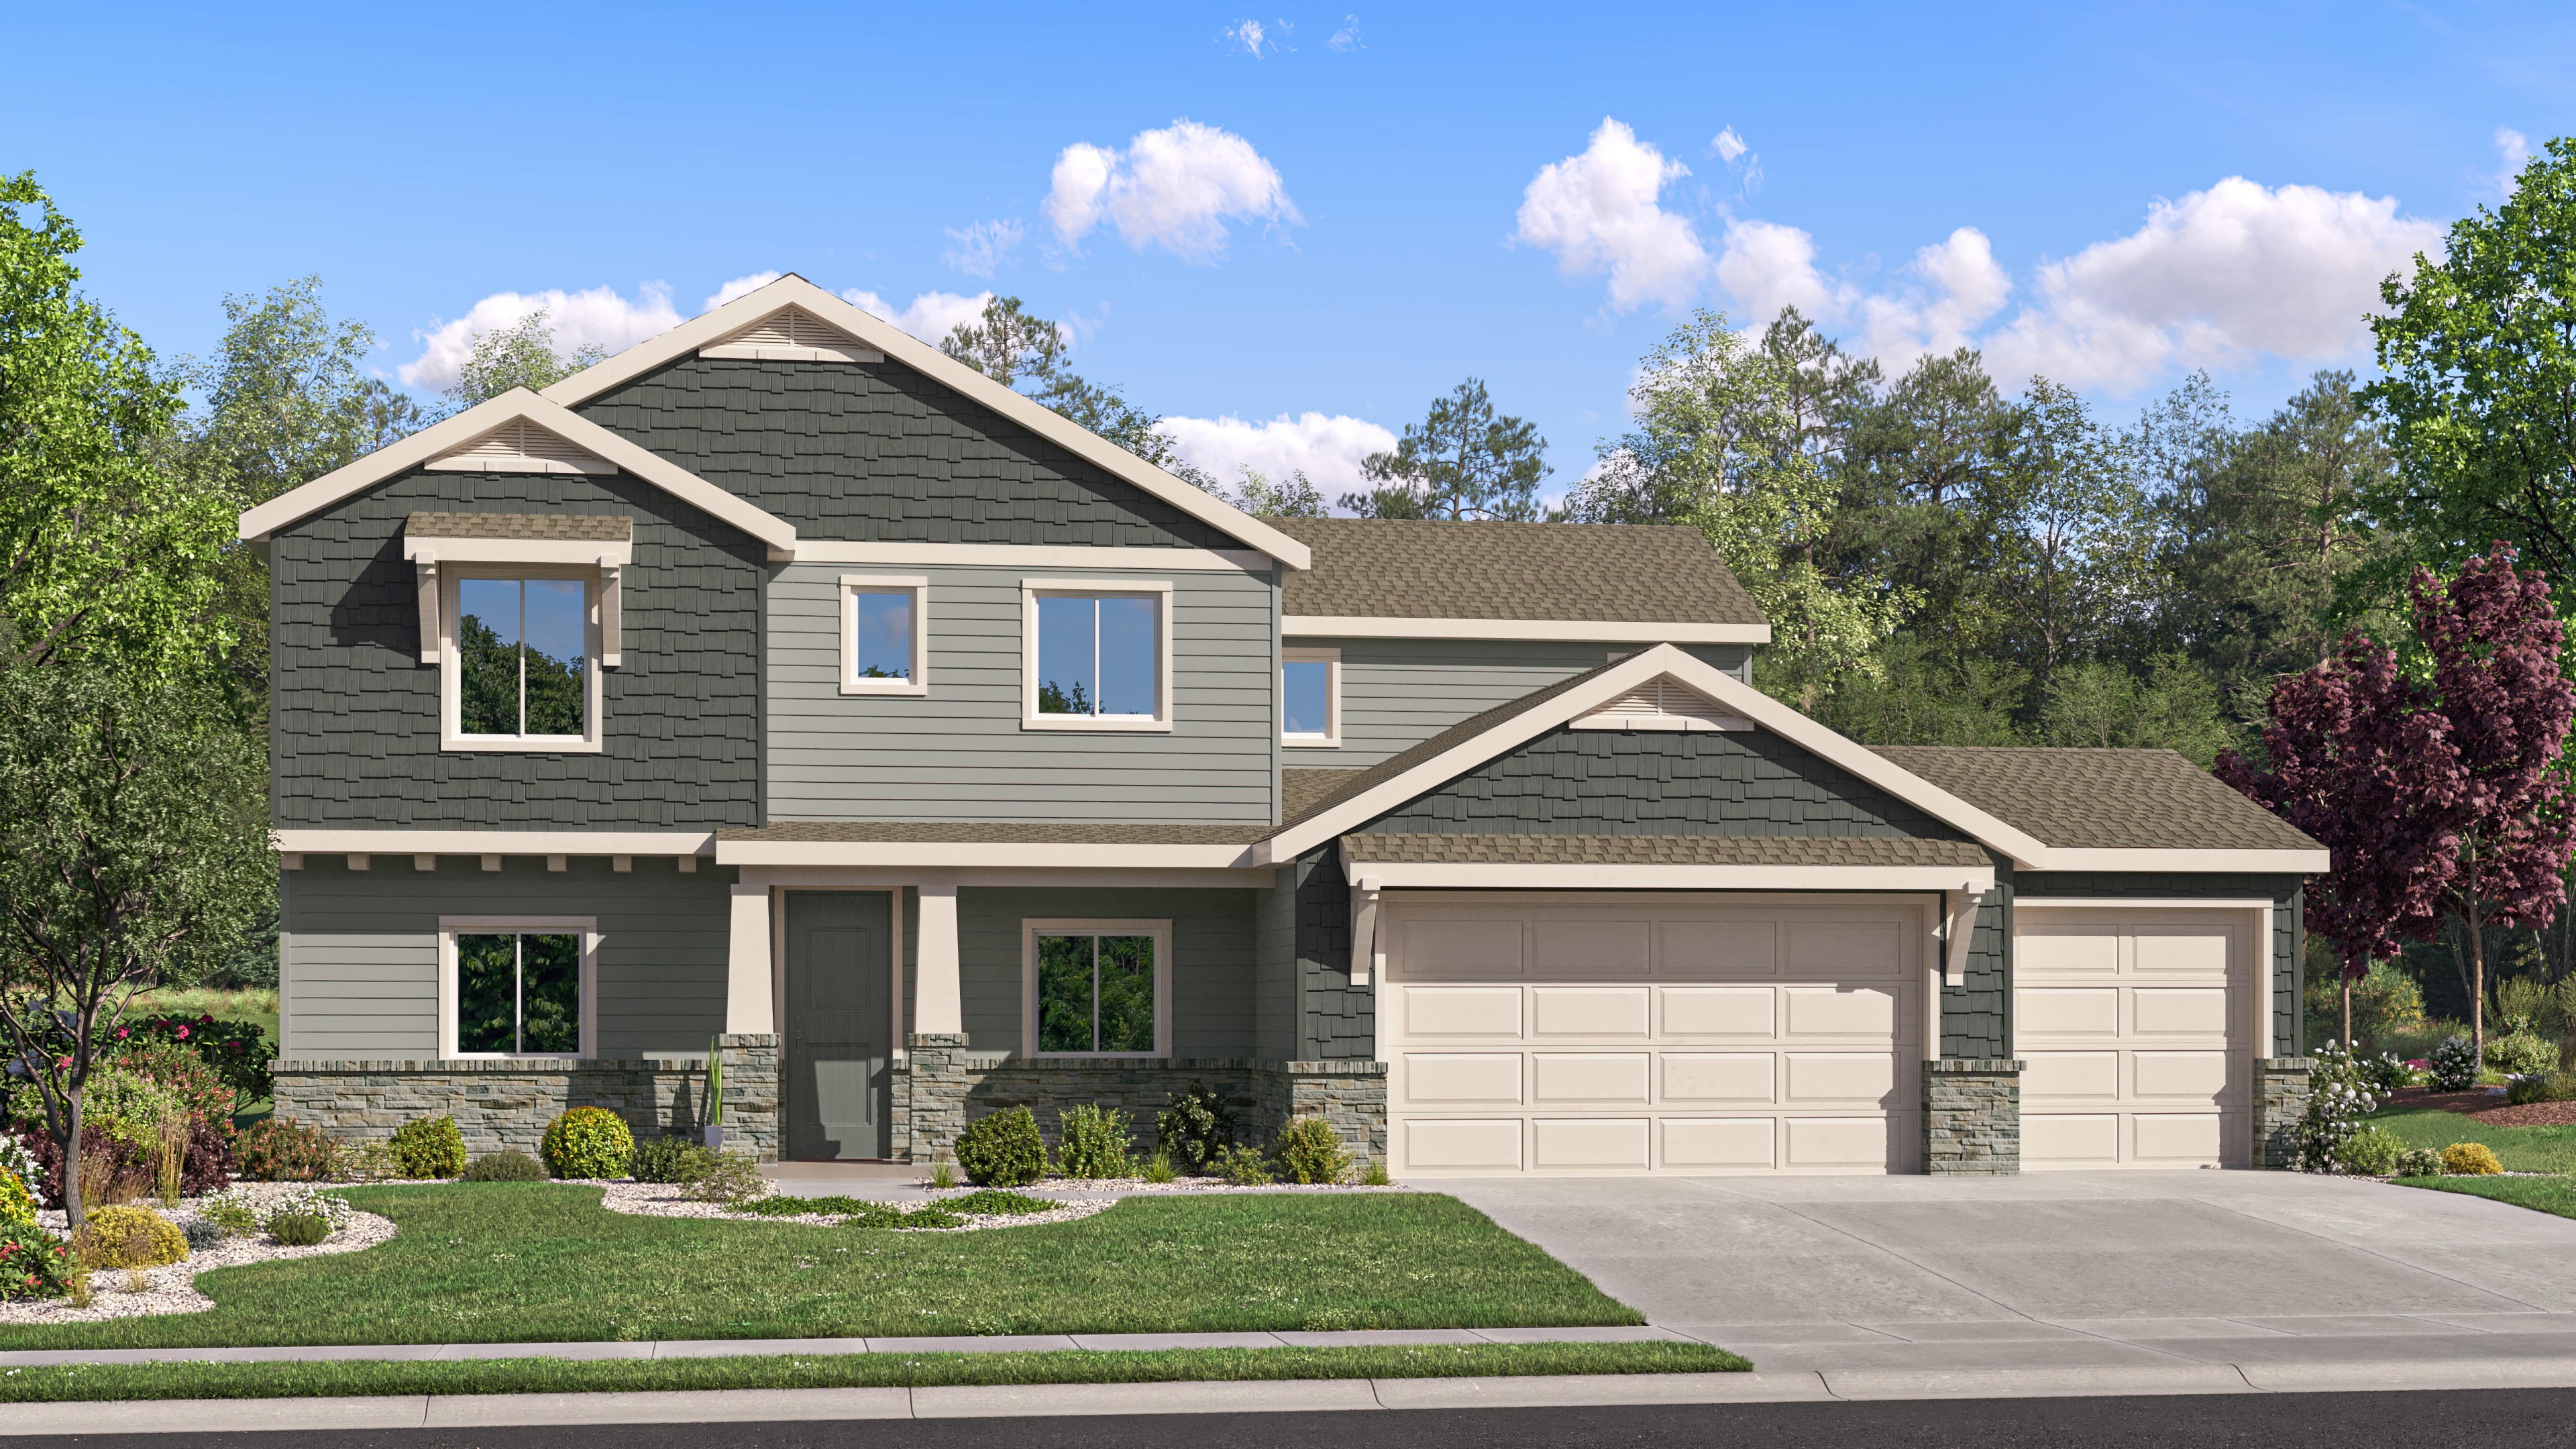
This new two-story home is ready for modern lifestyles with a main-level bedroom that sits across the hall from a versatile office. At the back of the home, a stylish kitchen flows into the living and dining areas within an open floorplan. Four additional bedrooms are on the second floor, including a generous owner's suite with its own full bathroom and walk-in closet. A convenient loft provides a spot for upstairs entertainment and leisure.
Prices, dimensions and features may vary and are subject to change. Photos are for illustrative purposes only.
Legal disclaimersGranite Peak at
Thunder Rock
By appointment only today
Granite Peak is a new collection of single-family homes coming soon to the Thunder Rock masterplan in charming Kuna, ID. Residents can get everyday essentials at nearby Ridley's Family Market, and nature lovers will enjoy access to endless outdoor recreation on Indian Creek. Plus, eligible students will attend desirable local schools, like Kuna Middle School.

Approximate HOA fees • $90
Approximate tax rate • 0.49%
Our team is here to help
Connect with our team to receive the latest updates on pricing, availability, community features and more.
Prefer to speak with a consultant or schedule a tour? Contact us today from 9:00 am to 6:00 pm MT.

Personalized help
Dedicated experts to guide you, answer questions, and help you find your dream home.

Financing options
Learn about special promotions available when financing through Lennar Mortgage.

Access to digital brochure
Download an in-depth look at floorplans, community features and available homes.