3Beds
2Baths
1Half baths
2Car garage
1,717Square ft.
Available exteriors
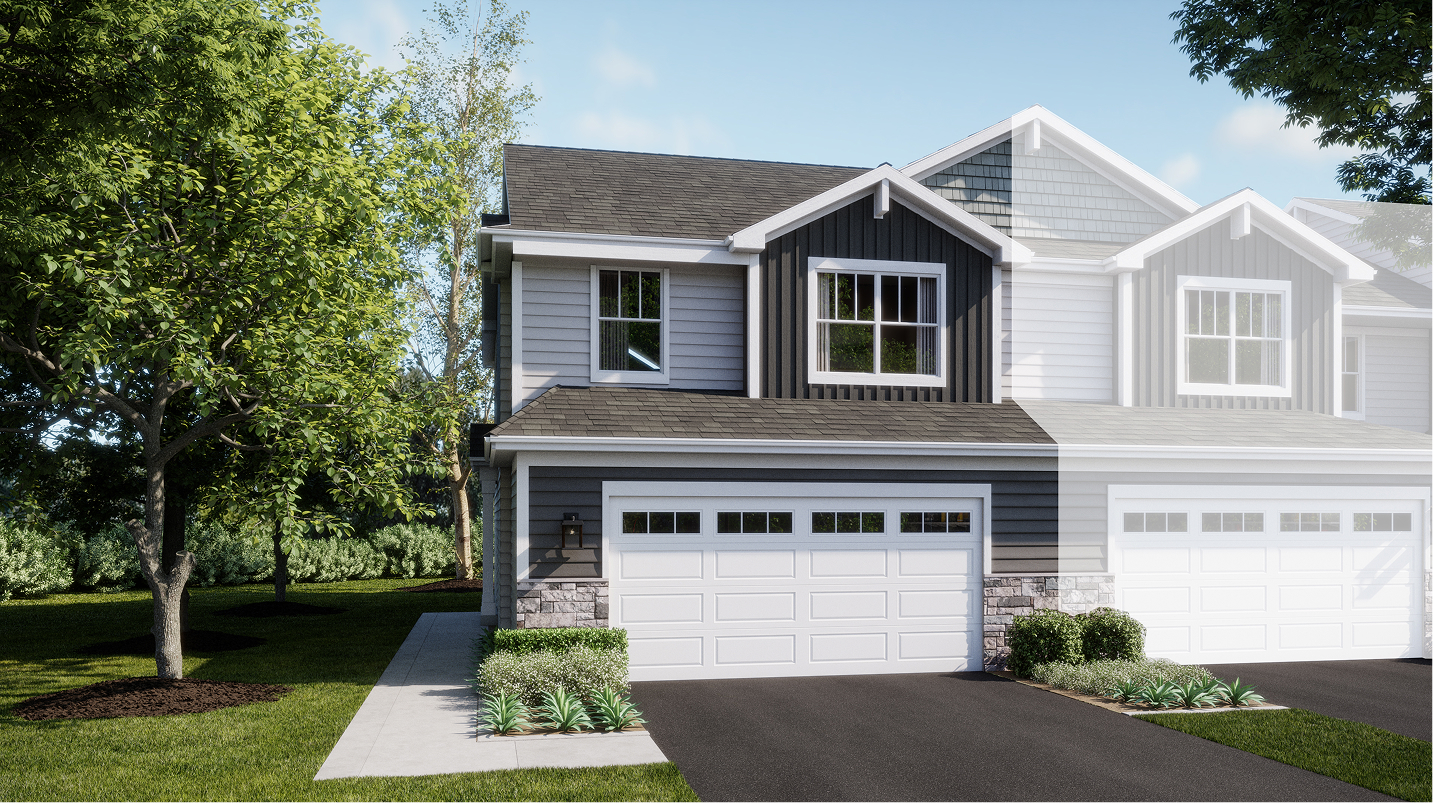
Exterior Unit
A traditional-inspired exterior with exposed brackets beneath gable rooflines, vertical batten, stone and horizontal detailing
Move in even sooner
See where homes with the Darcy floorplan are already available
in Traditional Townhomes
List
Map
Traditional Townhomes at
Walnut Hollow
Closed today
Ideal for first-time homeowners and growing households, this collection of new townhomes offers access to highly rated schools in Prairie Grove, IL. Set within the Walnut Hollow master-planned community, residents can enjoy onsite amenities including parks, trails and a pond for fun-filled evenings. Alongside the numerous city parks and recreation in the area, there is also the A-rated Prairie Ridge High School in close reach. 2.5 miles away is Crystal Lake Metra station for daily commutes and weekend adventures.
A simpler way to buy
Our experienced team is here to help with the entire process-from financing, to selling your current home, we're here to help you navigate the entire process throughclosing.
Pre-qualify for a mortgage in minutes
Answer a few questions and get pre-qualified with Lennar Mortgage today. We'll help you unlock your buying potential.
Close on your new home without the stress
Lennar provides you with the information and guidance you need to navigate the title insurance, escrow and closing process.