3Beds
2Baths
1Half baths
2Car garage
1,793Square ft.
This two-story townhome-style condo is ideal for those who need space and flexibility. On the first floor is the open living area with a kitchen, Great Room and nook, plus a convenient flex space in the back of the home. Upstairs are three bedrooms, including the owner’s suite, as well as a laundry room and a loft, which can be used as a living area or home office.
Available exteriors
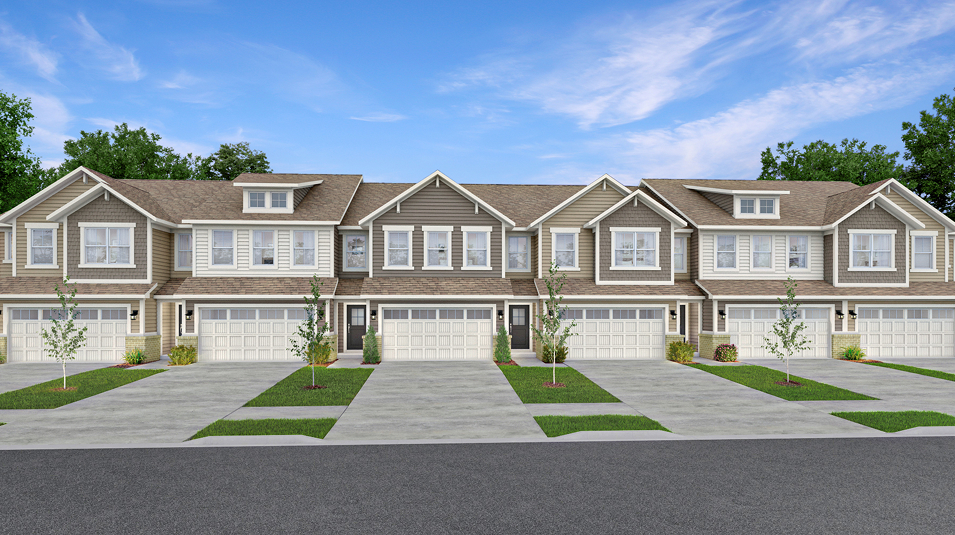
Exterior A
A stylish exterior with horizontal lap siding, hipped and gable rooflines, exposed rafters and a dormer
This floorplan has 2 additional options.
Move in even sooner
See where homes with the Roxbury floorplan are already available
in Silver Springs Townhomes
List
Map
Multiple ways to tour
Let us help you find your dream home
Our team is here to help
Connect with our team to receive the latest updates on pricing, availability, community features and more.
Prefer to speak with a consultant or schedule a tour? Contact us today from 9:00 am to 6:00 pm ET.

Personalized help
Dedicated experts to guide you, answer questions, and help you find your dream home.

Financing options
Learn about special promotions available when financing through Lennar Mortgage.

Access to digital brochure
Download an in-depth look at floorplans, community features and available homes.
Everything’s included with this home
This home comes with some of the most desired features included at no extra cost.
Kitchen
Undermount stainless steel sink with Moen® Sleek faucet and pull-down spray optimizes clean-up time
Frigidaire® stainless steel built-in microwave is surrounded by designer-selected cabinetry
Frigidaire® stainless steel 30” gas range inspires new and old recipes
Interior
9' ceilings on first floor
Structured wiring package with one combo CAT-6 and RG-6 outlet
Stained stair railing (per plan)
Exterior
Sherwin-Williams® exterior paint
James Hardie ColorPlus siding (per community)
Low-maintenance vinyl windows
Connectivity
Schlage Encode™ Smart WiFi Deadbolt ensures homes remain safe and secure
Legrand® On-Q® 30” RF Transparent Structured Media® Enclosure
Ring Video Doorbell Pro
Silver Springs Townhomes at
Silver Springs
Open today from 11:00 to 6:00
A collection of new townhomes in Silver Springs, a master-planned community in Avon, IN. Onsite amenities include a swimming pool with a pool house and a playground for the little ones. Avon is served by the highly rated Avon Community School Corporation and offers peaceful suburban living with a charming downtown area. Washington Township Park is less than six miles away from Silver Springs and boasts 142 acres with basketball courts, playgrounds, a splash pad, amphitheater and trails. Less than 30 minutes away is bustling downtown Indianapolis.


A simpler way to buy
Our experienced team is here to help with the entire process-from financing, to selling your current home, we're here to help you navigate the entire process throughclosing.

Get a cash offer and sell your current home
Skip the hassle of listing, months of showing and juggling double mortgages. We've partnered with Opendoor to make it easy to sell your home.

Pre-qualify for a mortgage in minutes
Answer a few questions and get pre-qualified with Lennar Mortgage today. We'll help you unlock your buying potential.

Close on your new home without the stress
Lennar provides you with the information and guidance you need to navigate the title insurance, escrow and closing process.