
Muirfield
Autumn Estates
in Fishers, IN
4Beds
4Baths
3Car garage
2,485Square ft.
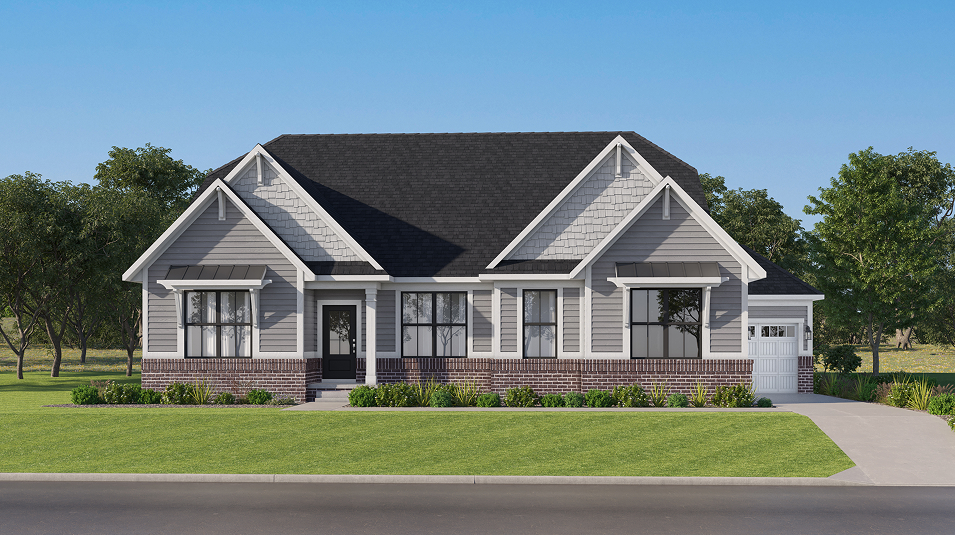
This new single-story home offers a modern design. Two bedrooms sit just off the entry, steps from the formal dining room. At the back of the home, a stylish kitchen flows into the nearby morning room and Great Room, which leads outside to the covered patio. A generous owner’s suite delivers a private retreat with its own full bathroom and walk-in closet, which connects to the laundry room for seamless chore days. An optional second floor and finished basement provide even more living space.
Move in even sooner
See where homes with the Muirfield floorplan are already available
in Autumn Estates
List
Map
Everything’s included with this home
This home comes with some of the most desired features included at no extra cost.
Kitchen
Undermount stainless steel sink with Moen® Sleek faucet and pull-down spray optimizes clean-up time
LG® stainless steel front control dishwasher efficiently handles large dish loads
LG® stainless steel 5.8 cu. ft. gas slide-In range will inspire attempts at new recipes
Interior
9' ceilings on first floor
8' ceilings on second floor
Structured wiring package with one combo CAT-6 and RG-6 outlet
Exterior
Sherwin-Williams® exterior paint
James Hardie ColorPlus siding (per community)
Low-maintenance vinyl windows
Connectivity
Schlage Encode™ Smart WiFi Deadbolt ensures homes remain safe and secure
Legrand® On-Q® 30” RF Transparent Structured Media® Enclosure
Ring Video Doorbell Pro
The Community
Autumn Estates
Autumn Estates is a community of spacious single-family homes coming soon to a prime location near A-rated Hamilton Southeastern public schools and outdoor recreation in Fishers, IN. Homeowners can enjoy an onsite pond and winding multi-use trails. Just four miles away is the open-air Hamilton Town Center for plenty of shopping and dining options. In downtown Fishers, the Nickel Plate District offers live summer concerts at the amphitheater and easy access to the scenic Nickel Plate Trail. More fun is right around the corner at Geist Waterfront Park, perfect for swimming, kayaking and canoeing.


A simpler way to buy
Our experienced team is here to help with the entire process-from financing, to selling your current home, we're here to help you navigate the entire process throughclosing.

Get a cash offer and sell your current home
Skip the hassle of listing, months of showing and juggling double mortgages. We've partnered with Opendoor to make it easy to sell your home.

Pre-qualify for a mortgage in minutes
Answer a few questions and get pre-qualified with Lennar Mortgage today. We'll help you unlock your buying potential.

Close on your new home without the stress
Lennar provides you with the information and guidance you need to navigate the title insurance, escrow and closing process.