Grey Hawk
Actively selling
$335,185 - $399,995
Grey Hawk offers one-story single-family homes in Plainfield with onsite trails, convenient shopping and dining near the Shops at Perry Crossing and is located less than 15 minutes to Indianapolis International Airport.
Plan your visit
2240 Galleone Way, Plainfield, IN 46168
Get directionsBy appointment only.
Find the home that’s right for you
5 homes available


Filters
5 homes available


Contact us
Prefer to speak with a consultant to schedule a tour? Contact us today from 9:00 am to 6:00 pm ET.
Thank you!
A Lennar consultant will be in touch with you shortly. In the meantime, you can checkout Grey Hawk’s brochure to view highlights of the community.
Pre-qualify for a mortgage in minutes
Shop with confidence knowing which homes will fit within your budget and get pre-qualified with Lennar Mortgage.
Our team is here to help
Connect with our team to receive the latest updates on pricing, availability, community features and more.
Prefer to speak with a consultant or schedule a tour? Contact us today from 9:00 am to 6:00 pm ET.

Personalized help
Dedicated experts to guide you, answer questions, and help you find your dream home.

Financing options
Learn about special promotions available when financing through Lennar Mortgage.

Access to digital brochure
Download an in-depth look at floorplans, community features and available homes.
Located in the beautiful city of Plainfield, IN. See what this city has to offer.
Grey Hawk residents are less than a mile from a major highway, grocery story and medical facility for everyday essentials. Downtown Plainfields’s vibrant shopping, dining and entertainment scene are just moments away, with more retailers and restaurants close by.
Love where you live
Lennar offers a wide range of floorplans with modern interior features to finish your home just the way you've always dreamed.
Featured Plans
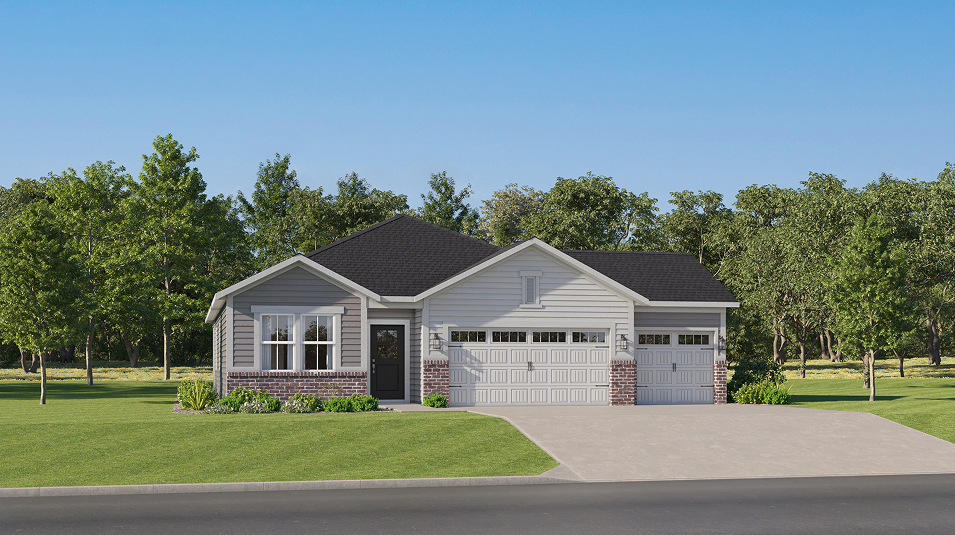
Fletcher
•Grey Hawk
3 bd
•2 ba
•1674 ft²
•Starting at $349,995
This floorplan has 2 additional options.
Visit the community
Explore Grey Hawk on a guided tour, either in-person or virtually, to learn more about floorplans, pricing, and availability.
Plan your visit
Phone
317-659-3230Hours
Mon
By appointment only.
Tue
By appointment only.
Wed
11:00 - 6:00
Thu
By appointment only.
Fri
By appointment only.
Sat
11:00 - 6:00
Sun
11:00 - 6:00
When do you want to tour?
Public schools zoned for Grey Hawk
Van Buren Elementary School
K-5
Plainfield Community School Corporation
Plainfield Community Middle School
6-8
Plainfield Community School Corporation
Plainfield High School
9-12
Plainfield Community School Corporation
A simpler way to buy
Our experienced team is here to help with the entire process-from financing, to selling your current home, we're here to help you navigate the entire process throughclosing.

Get a cash offer and sell your current home
Skip the hassle of listing, months of showing and juggling double mortgages. We've partnered with Opendoor to make it easy to sell your home.

Pre-qualify for a mortgage in minutes
Answer a few questions and get pre-qualified with Lennar Mortgage today. We'll help you unlock your buying potential.

Close on your new home without the stress
Lennar provides you with the information and guidance you need to navigate the title insurance, escrow and closing process.
Phone
317-659-3230Welcome Home Center Hours
Mon
By appointment only.
Tue
By appointment only.
Wed
11:00 - 6:00
Thu
By appointment only.
Fri
By appointment only.
Sat
11:00 - 6:00
Sun
11:00 - 6:00