
3Beds
2Baths
1Half baths
1Car garage
1,593Square ft.
The first floor of this two-story townhome is host to an inviting open floorplan that seamlessly connects a chef-inspired kitchen, spacious Great Room and comfortable dining area. Three bedrooms can be found upstairs, including the luxe owner’s suite, which features a restful bedroom, en-suite bathroom and walk-in closet.
Available exteriors
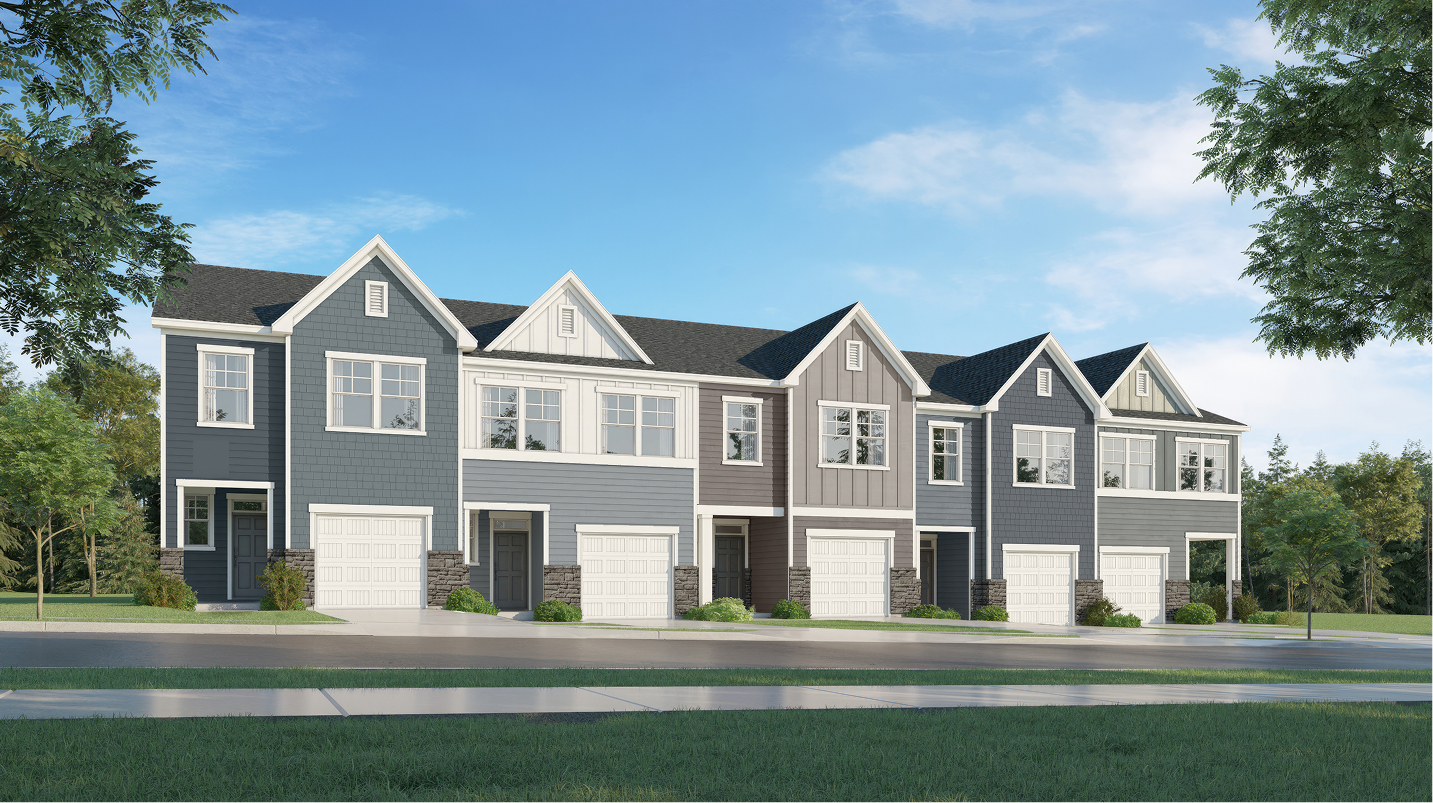
Exterior
A stylish exterior with gable rooflines, horizontal siding and a blend of shingle, vertical batten and stone detailing
Move in even sooner
See where homes with the Cameron floorplan are already available
in Designer Collection
List
Map
No homes available
There are currently no homes available. Please reach out to learn about future availability or find this plan in nearby communities below.
Request infoMultiple ways to tour
Let us help you find your dream home
Our team is here to help
Connect with our team to receive the latest updates on pricing, availability, community features and more.
Prefer to speak with a consultant or schedule a tour? Contact us today from 8:00 am to 5:00 pm ET.

Personalized help
Dedicated experts to guide you, answer questions, and help you find your dream home.

Financing options
Learn about special promotions available when financing through Lennar Mortgage.

Access to digital brochure
Download an in-depth look at floorplans, community features and available homes.
Designer Collection at
Providence Creek
Closed today
The Deisgner Collection offers new townhomes coming soon to Providence Creek, a resort-style master-planned community in Fuquay-Varina, NC. Homeowners will have exclusive access to an onsite swimming pool, pickleball court, playground and tot lot. In a prime location, the community is close to Campbell University, Central Harnett Hospital and Downtown Angier. Alongside plenty of golf courses and nature trails, residents can enjoy plenty of shopping and dining options in downtown Lillington. With proximity to US-401, Lillington and Angier are in easy reach for convenient travels.


A simpler way to buy
Our experienced team is here to help with the entire process—from financing, to selling your current home, we’re here to help you navigate the entire process through closing.

Get a cash offer and sell your current home
Skip the hassle of listing, months of showing and juggling double mortgages. We've partnered with Opendoor to make it easy to sell your home.

Pre-qualify for a mortgage in minutes
Answer a few questions and get pre-qualified with Lennar Mortgage today. We'll help you unlock your buying potential.

Close on your new home without the stress
Lennar provides you with the information and guidance you need to navigate the title insurance, escrow and closing process.