4Beds
3Baths
2Car garage
2,391Square ft.
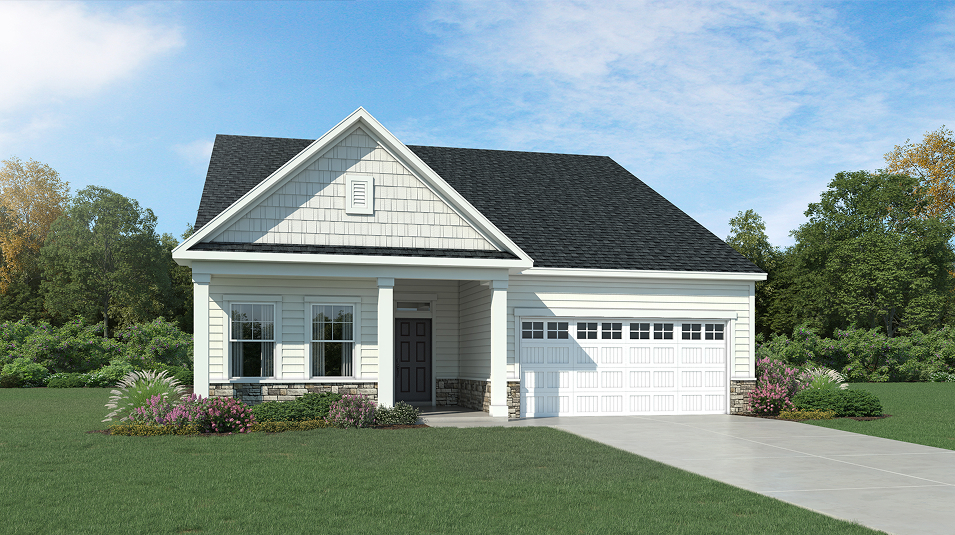
This new two-story home offers a spacious layout designed for modern entertaining and lifestyles. Two bedrooms sit just off the foyer, near a full bathroom. At the back of the home, an inviting open plan blends the kitchen, living and dining areas, with direct access to a patio for year-round outdoor moments. A comfortable owner's suite offers a private main-level retreat, complete with its own full bathroom and walk-in closet. On the second floor is a flexible bonus room and an additional bedroom, both steps from another full bathroom.
Move in even sooner
See where homes with the Clifton floorplan are already available
in Highland Collection
List
Map
Tour in person
Let us help you find your dream home
Our team is here to help
Connect with our team to receive the latest updates on pricing, availability, community features and more.
Prefer to speak with a consultant or schedule a tour? Contact us today from 8:00 am to 5:00 pm ET.

Personalized help
Dedicated experts to guide you, answer questions, and help you find your dream home.

Financing options
Learn about special promotions available when financing through Lennar Mortgage.

Access to digital brochure
Download an in-depth look at floorplans, community features and available homes.
Everything’s included with this home
This home comes with some of the most desired features included at no extra cost.
Kitchen
Sleek Shaker-style cabinetry for convenient kitchen storage
Generous quartz-topped center island with breakfast bar
Stylish full-height backsplash
Interior
Luxury vinyl-plank flooring throughout the main living area
9' smooth finish ceiling on main floor
9' ceilings on upper floor (per plan)
Exterior
Insulated fiberglass entry door
Monolithic slab foundation
240V 50AMP outlet in garage for future car charge
Connectivity
Legrand® On-Q® 30” RF Transparent Structured Media® Enclosure
Easily adjust and regulate the indoor temperature using Honeywell T6 Z-Wave Smart Thermostat
Highland Collection at
Rolesville Crossing
Open today from 10:00 to 6:00
The Highland Collection offers the largest single-family homes for sale at Rolesville Crossing, a resort-style, master-planned community in Rolesville, NC. Homeowners enjoy a lifestyle of comfort and fun with a sparkling pool, cabana, tot lot, scenic greenway and a dog park. Just 2.5 miles away, Downtown Rolesville is home to local boutiques, eateries and an upcoming Publix-anchored, mixed-use development along historic Main Street. Weekend adventures are a breeze with easy access to Mitchell Mill State Recreation Area, Fantasy Lake Adventure Park and Neuse River Greenway Trail.


Approximate HOA fees • $110
Approximate tax rate • 0.93%
A simpler way to buy
Our experienced team is here to help with the entire process-from financing, to selling your current home, we're here to help you navigate the entire process throughclosing.
Get a cash offer and sell your current home
Skip the hassle of listing, months of showing and juggling double mortgages. We've partnered with Opendoor to make it easy to sell your home.
Pre-qualify for a mortgage in minutes
Answer a few questions and get pre-qualified with Lennar Mortgage today. We'll help you unlock your buying potential.
Close on your new home without the stress
Lennar provides you with the information and guidance you need to navigate the title insurance, escrow and closing process.