
3Beds
2Baths
1Half baths
1,998Square ft.
This new two-story home showcases a first-level owner’s suite, which comes complete with a full-sized bathroom and a large walk-in closet. It provides homeowners easy access to the open-plan layout located among the family room, breakfast area and a well-equipped kitchen. Upstairs, a central loft provides additional entertainment space and divides the two secondary bedrooms, one of which connects directly to a shared bathroom.
Available exteriors
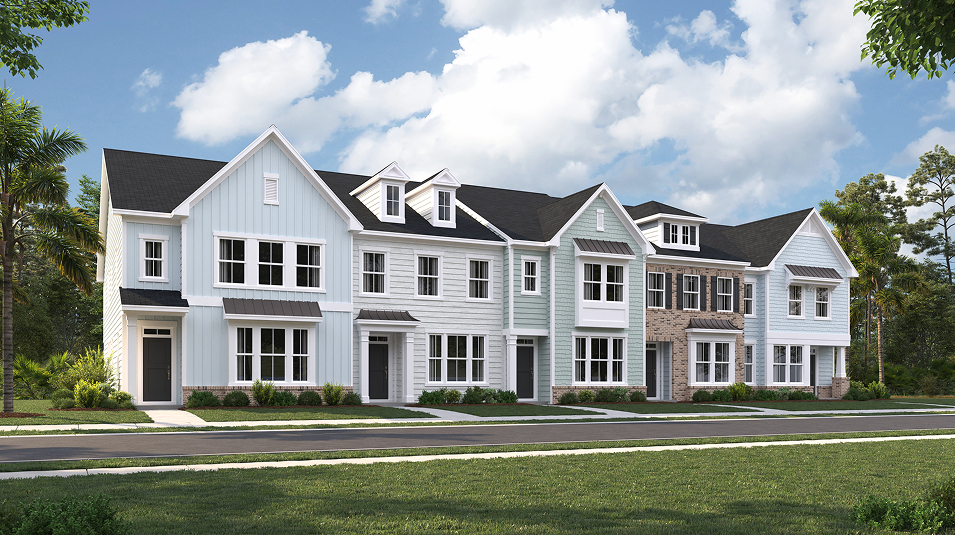
Exterior B - 5 Unit
An exterior with several style influences, including farmhouse with vertical siding, classic with brick accents and craftsman with shake shingle details
Move in even sooner
See where homes with the Jordan floorplan are already available
in Calabash Pointe
List
Map
No homes available
There are currently no homes available. Please reach out to learn about future availability or find this plan in nearby communities below.
Request infoMultiple ways to tour
Tour in person
Explore the Jordan on a guided tour, either in-person or virtually, to learn more about options, pricing, and availability.
Let us help you find your dream home
Our team is here to help
Connect with our team to receive the latest updates on pricing, availability, community features and more.
Prefer to speak with a consultant or schedule a tour? Contact us today from 8:00 am to 6:00 pm ET.

Personalized help
Dedicated experts to guide you, answer questions, and help you find your dream home.

Financing options
Learn about special promotions available when financing through Lennar Mortgage.

Access to digital brochure
Download an in-depth look at floorplans, community features and available homes.
Everything’s included with this home
This home comes with some of the most desired features included at no extra cost.
Kitchen
Energy Efficient LED overhead lighting
Stainless steel appliances including: electric range, refrigerator, space saver microwave, multi-cycle dishwasher, 1/3 HP garbage disposal
Pull out chrome faucet
Interior
Each floorplan features a variety of beautifully crafted distinctive elevations to choose from
Smooth ceilings throughout
9’ ceilings on 1st floor
Exterior
Ring doorbell
Low-maintenance aluminum and vinyl soffits/trim
2-panel fiberglass-insulated front door with matte black hardware
Energy Efficiency
Energy-efficient heating and central air conditioning systems with programmable thermostat (dual zone per plan)
Low E insulated vinyl single hung windows with 1/2 screens
CO2/Carbon Monoxide detectors on each floor
The Community
Calabash Pointe
By appointment only today
Calabash Pointe is a community of new townhomes with an onsite swimming pool, located in the charming coastal area of Calabash, NC. Homeowners can enjoy a laid back lifestyle with easy access to local beaches, golf courses and shopping and dining options along the scenic Intracoastal Waterway. Just 20 minutes away are Sunset Beach and Ocean Isle Beach for water-borne fun and relaxation.

Approximate HOA fees • $200
Approximate tax rate • 0.49%
A simpler way to buy
Our experienced team is here to help with the entire process—from financing, to selling your current home, we’re here to help you navigate the entire process through closing.

Get a cash offer and sell your current home
Skip the hassle of listing, months of showing and juggling double mortgages. We've partnered with Opendoor to make it easy to sell your home.

Pre-qualify for a mortgage in minutes
Answer a few questions and get pre-qualified with Lennar Mortgage today. We'll help you unlock your buying potential.

Close on your new home without the stress
Lennar provides you with the information and guidance you need to navigate the title insurance, escrow and closing process.