4Beds
2Baths
2Car garage
1,527Square ft.
This new single-story home is host to an inviting open-concept layout consisting of the kitchen, dining area and Great Room, with a bedroom located off the entry. Two additional bedrooms are tucked to the side of the home for optimal privacy, including the lavish owner’s suite, offering residents access to a spa-inspired bathroom and walk-in closet.
Available exteriors
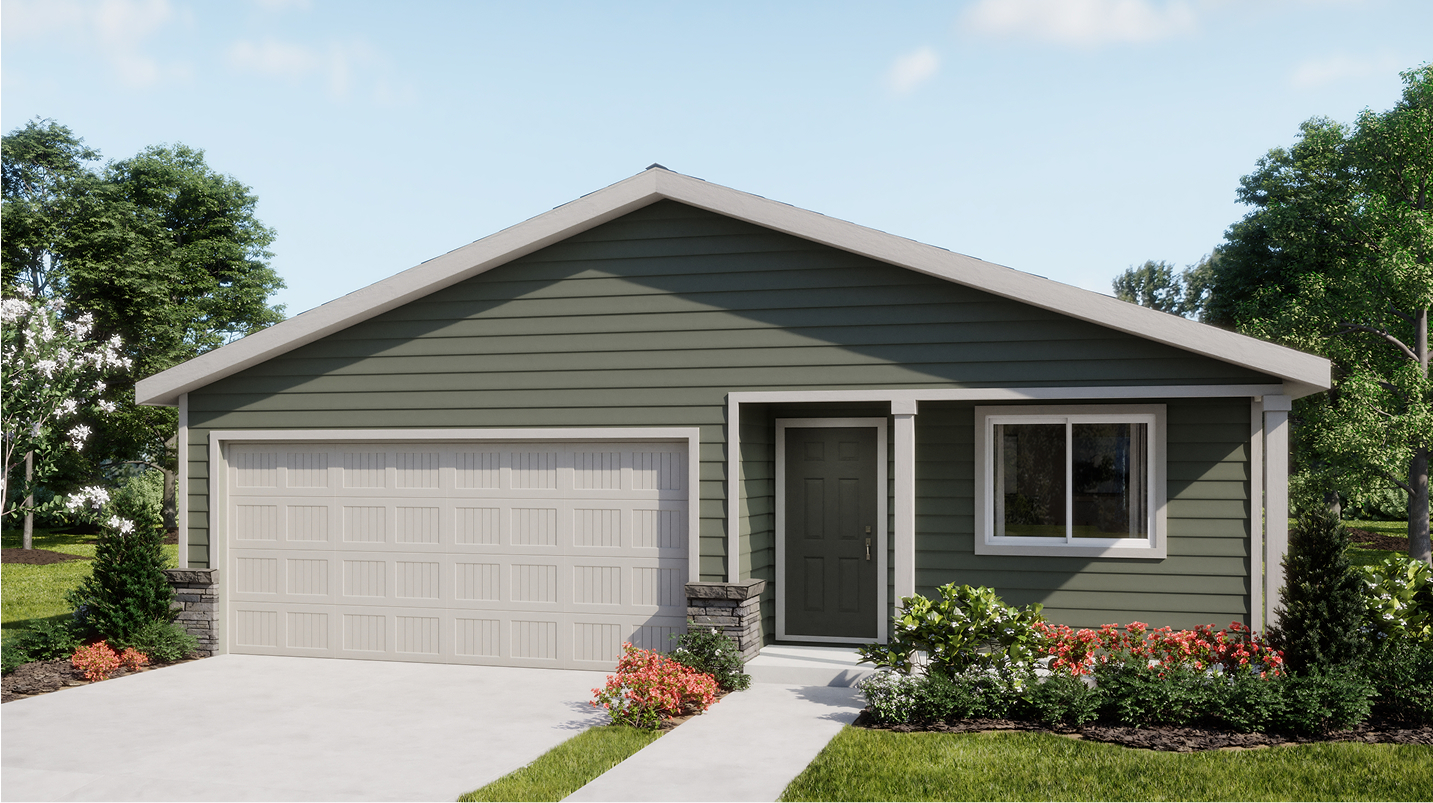
American
An American-inspired exterior with horizontal lap siding, a columned entryway and Dutch-gable roof design
Move in even sooner
See where homes with the Ontario floorplan are already available
in Reserve in the Pines
List
Map
Multiple ways to tour
Tour in person
Explore the Ontario on a guided tour, either in-person or virtually, to learn more about options, pricing, and availability.
Let us help you find your dream home
Contact us
Prefer to speak with a consultant to schedule a tour? Contact us today from 9:00 am to 4:30 pm PT.
Pre-qualify for a mortgage in minutes
Shop with confidence knowing which homes will fit within your budget and get pre-qualified with Lennar Mortgage.
Our team is here to help
Connect with our team to receive the latest updates on pricing, availability, community features and more.
Prefer to speak with a consultant or schedule a tour? Contact us today from 9:00 am to 4:30 pm PT.

Personalized help
Dedicated experts to guide you, answer questions, and help you find your dream home.

Financing options
Learn about special promotions available when financing through Lennar Mortgage.

Access to digital brochure
Download an in-depth look at floorplans, community features and available homes.
Everything’s included with this home
This home comes with some of the most desired features included at no extra cost.
Kitchen
Brand-new stainless steel appliance package including a refrigerator
Shaker-style cabinetry with brushed nickel hardware in kitchen
Stainless steel refrigerator
Interior
Horizontal faux-wood blinds
Horizontal faux wood blinds on windows
Two-tone interior paint scheme (homes starting AFTER 9/1/26)
Exterior
Designer-coordinated exterior color combinations with Sherwin Williams exterior paint
Stylish painted entry door
Front door keypad lock with round knob (Applies only to homes that started construction on or after May 1, 2026)
Connectivity
Pre-wired for cable in great room
The Community
Reserve in the Pines
Open today from 10 to 6
Adventure meets home at Reserve in the Pines, where new single-family homes offer a gateway to La Pine State Park, the Deschutes River and Newberry National Volcanic Monument for year-round outdoor exploration in Central Oregon. Camp, hike, ski and bird watch in a forest setting at La Pine State Park. Nature lovers have access to world-class hunting and fishing minutes from La Pine, OR. Explore the area’s scenic beauty at the Lava Butte cinder cone, Lava Cast Forest, Lava River Cave or the 80-foot Paulina Falls. La Pine is known for its lively community events, such as the La Pine Frontier Days Fourth of July celebration, rodeo, Christmas Light Parade and Rhubarb Festival. With five distinct floorplan designs, Reserve in the Pines has something for everyone.
Approximate HOA fees • $90
Approximate tax rate • 0.87%
A simpler way to buy
Our experienced team is here to help with the entire process-from financing, to selling your current home, we're here to help you navigate the entire process throughclosing.

Get a cash offer and sell your current home
Skip the hassle of listing, months of showing and juggling double mortgages. We've partnered with Opendoor to make it easy to sell your home.

Pre-qualify for a mortgage in minutes
Answer a few questions and get pre-qualified with Lennar Mortgage today. We'll help you unlock your buying potential.

Close on your new home without the stress
Lennar provides you with the information and guidance you need to navigate the title insurance, escrow and closing process.