Emerald
Hearth
in Lafayette, OR
3Beds
2Baths
1Half baths
2Car garage
1,572Square ft.
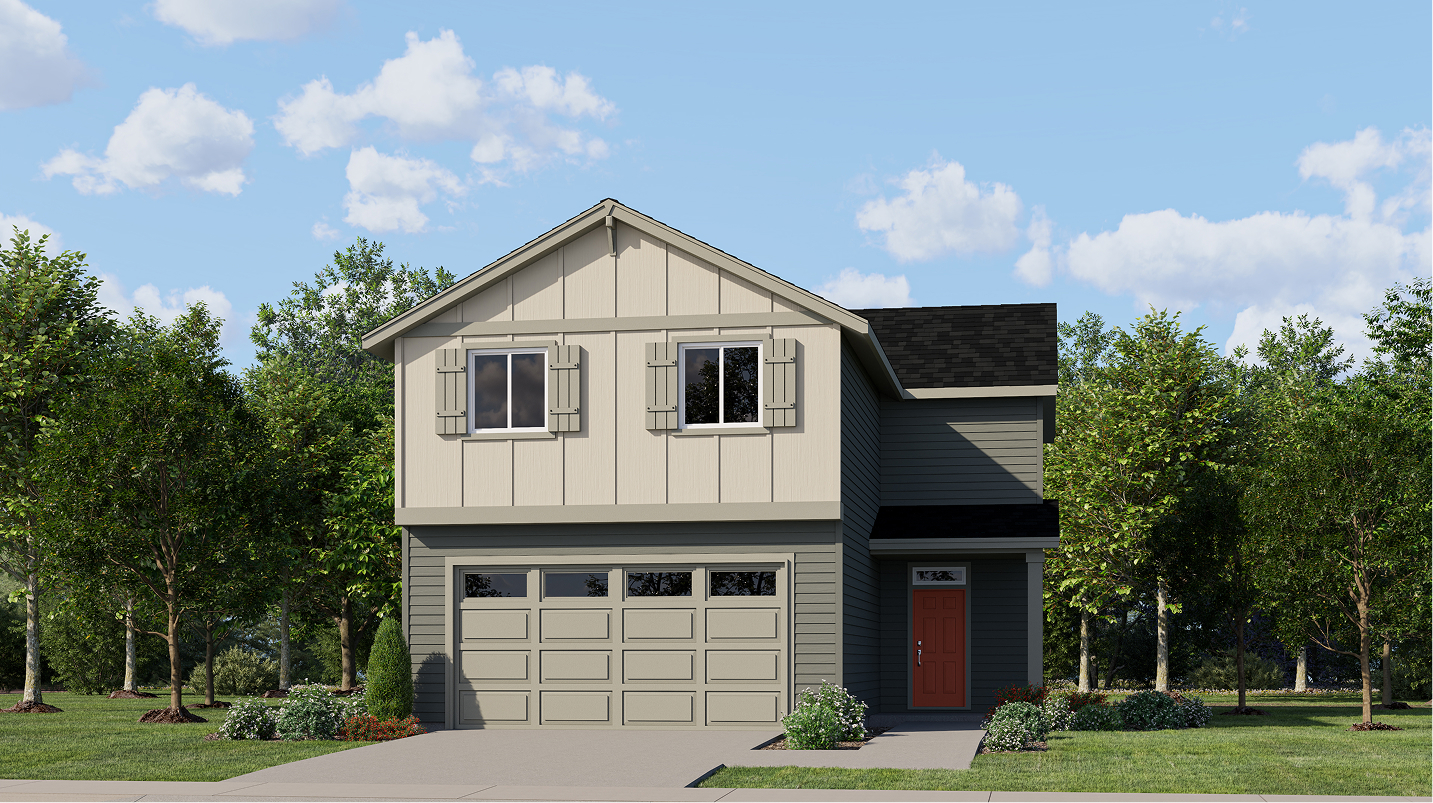
This new two-story home features a spacious and modern layout. On the first floor, a generous open plan blends the kitchen, living and dining spaces with direct access to an outdoor patio. All three bedrooms sit on the second floor, including the owner’s suite with a full bathroom and walk-in closet. A two-bay garage completes the home.
Available exteriors
American
An American-inspired exterior with vertical siding, batten window shutters and a gable roofline with wood-like rafter details
Move in even sooner
See where homes with the Emerald floorplan are already available
in Hearth
List
Map
Tour in person
Explore the Emerald on a guided tour, either in-person or virtually, to learn more about options, pricing, and availability.
Let us help you find your dream home
Contact us
Prefer to speak with a consultant to schedule a tour? Contact us today from 9:00 am to 5:30 pm PT.
Pre-qualify for a mortgage in minutes
Shop with confidence knowing which homes will fit within your budget and get pre-qualified with Lennar Mortgage.
Our team is here to help
Connect with our team to receive the latest updates on pricing, availability, community features and more.
Prefer to speak with a consultant or schedule a tour? Contact us today from 9:00 am to 5:30 pm PT.

Personalized help
Dedicated experts to guide you, answer questions, and help you find your dream home.

Financing options
Learn about special promotions available when financing through Lennar Mortgage.

Access to digital brochure
Download an in-depth look at floorplans, community features and available homes.
Everything’s included with this home
This home comes with some of the most desired features included at no extra cost.
Kitchen
Frigidaire counter-depth side-by-side refrigerator
Frigidaire stainless steel gas range
Stainless steel over-the-range microwave oven
Interior
Designer-selected luxury vinyl plank flooring, carpeting and color packages throughout the home
Faux wood blinds on windows and exterior glass doors, with vertical blinds at patio slider
Two-tone interior paint scheme (homes starting AFTER 9/1/26)
Exterior
Designer-coordinated exterior color combinations with Sherwin Williams exterior paint
Stylish painted entry door
Patio or deck (varies per homesite and plan)
Energy Efficiency
Energy-efficient heating and cooling system
Sealed heating and cooling ducts
Energy-efficient vinyl windows
The Community
Hearth
Open today from 10 to 6
Hearth is a new community of modern, spacious homes in a relaxed wine-country setting, perfectly located between Portland and Salem in beautiful Lafayette, OR. Residents will enjoy convenient access to nearby shopping, dining and outdoor recreation opportunities, along with a wide range of wineries across the Willamette Valley. Joel Perkins Park is just minutes away, offering all-ages outdoor fun with play areas and plenty of green space, and wine enthusiasts will be a short drive from leading destinations in Oregon wine country, including the popular Stoller Family Estate. Nature lovers can experience the natural beauty of the state at Trappist Abbey Guadalupe Loop, which features a serene hiking trail through oak woodlands.
Approximate HOA fees • $52
Approximate tax rate • 0.78%
A simpler way to buy
Our experienced team is here to help with the entire process-from financing, to selling your current home, we're here to help you navigate the entire process throughclosing.

Get a cash offer and sell your current home
Skip the hassle of listing, months of showing and juggling double mortgages. We've partnered with Opendoor to make it easy to sell your home.

Pre-qualify for a mortgage in minutes
Answer a few questions and get pre-qualified with Lennar Mortgage today. We'll help you unlock your buying potential.

Close on your new home without the stress
Lennar provides you with the information and guidance you need to navigate the title insurance, escrow and closing process.