Move-in ready
$297,999
4 bd • 2 ba • 1 half ba • 2 Car garage • 2,213 ft²
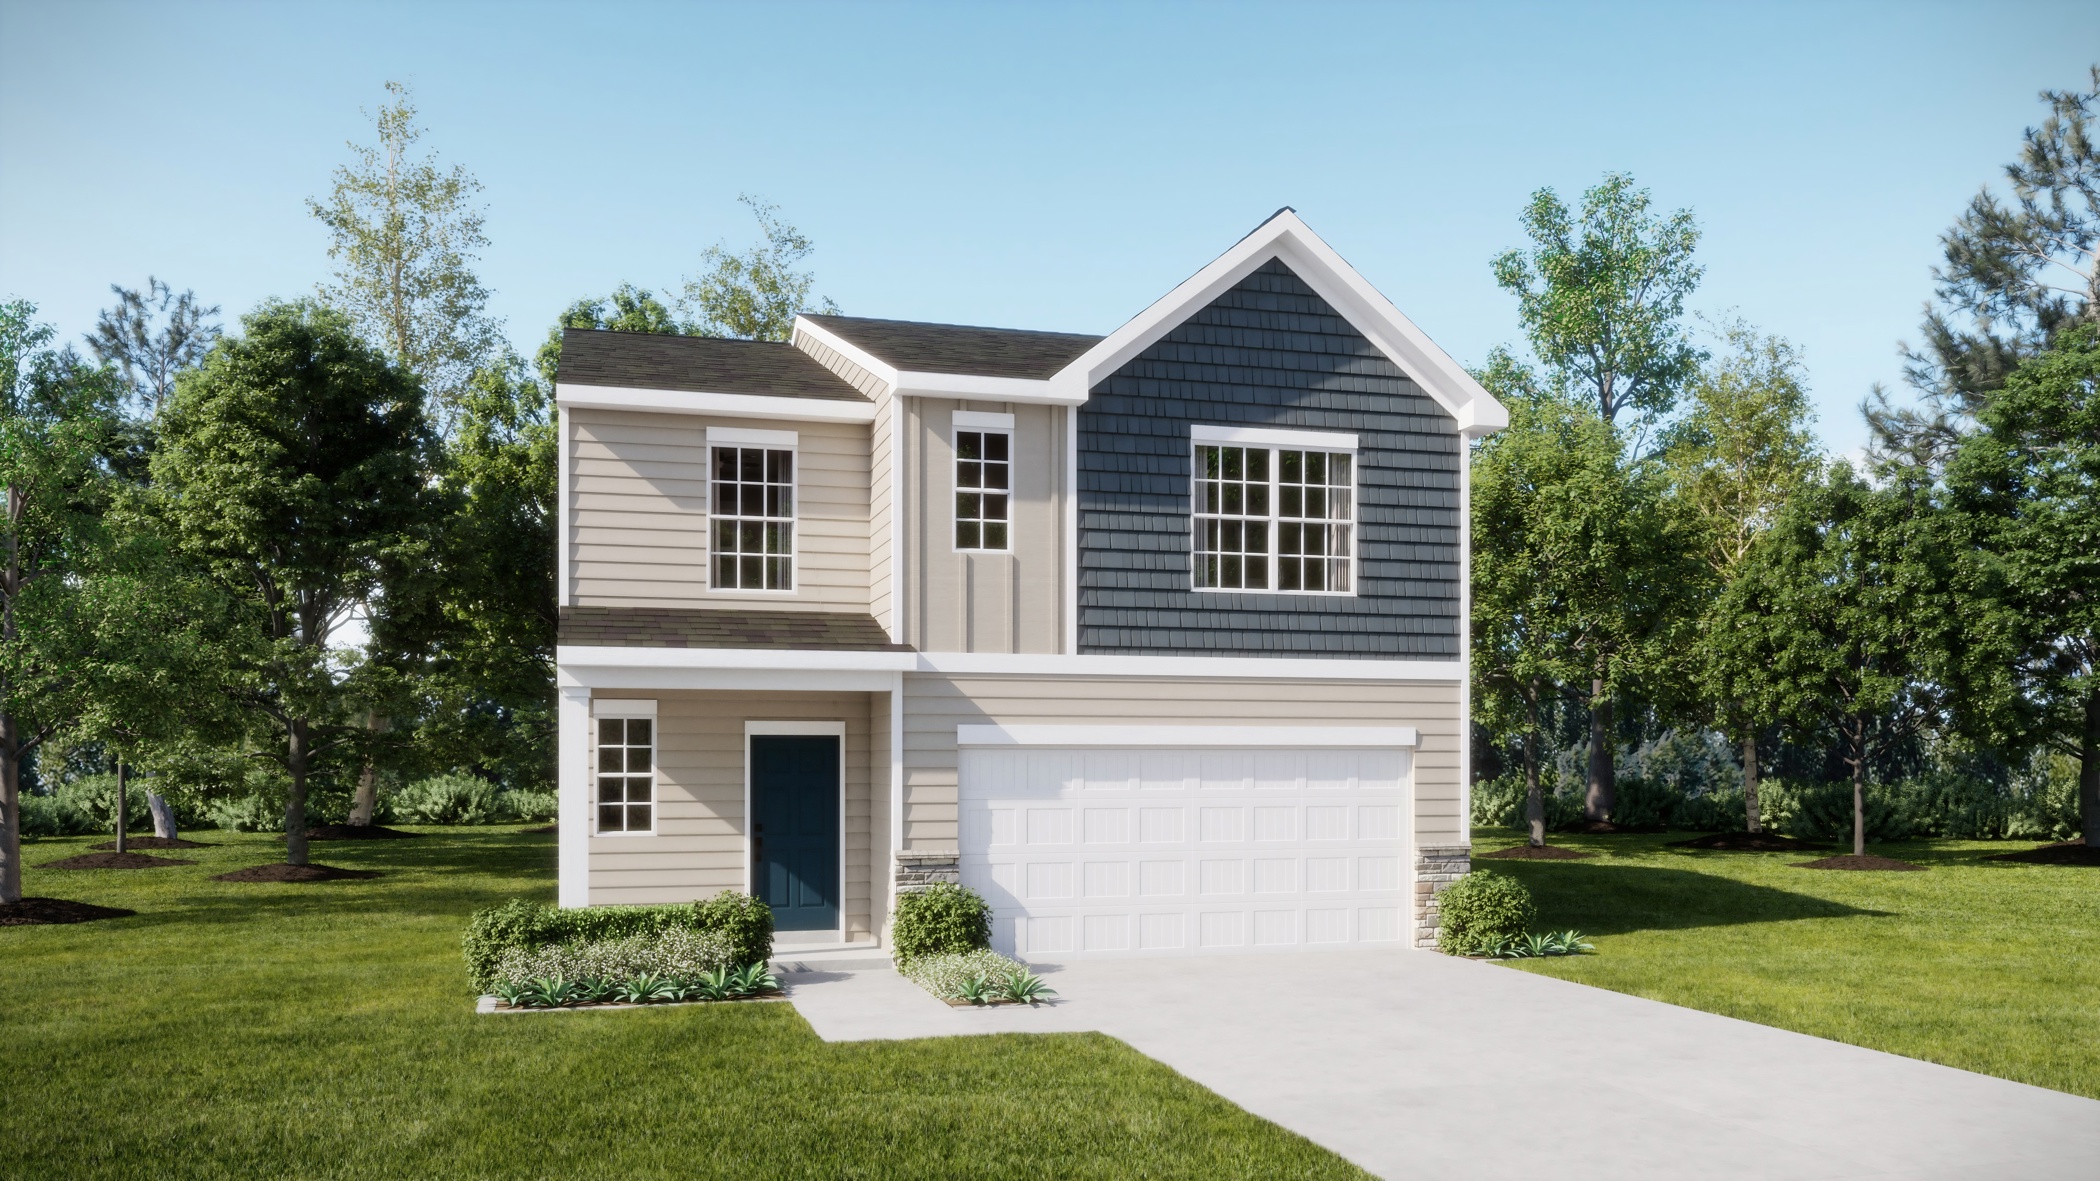
Dickenson II at 2029 Dipsody Blvd, Lexington, SC
Why you’ll love this home
This new two-story home is designed for family living. It showcases an open-concept layout among the first-floor family room, breakfast room and kitchen. Upstairs balances shared living and privacy with a centrally located loft and five bedrooms including the owner’s suite, three of which have walk-in closets.
Prices, dimensions and features may vary and are subject to change. Photos are for illustrative purposes only.
Legal disclaimersEverything’s included with this home
This home comes with some of the most desired features included at no extra cost.
Kitchen
Quartz countertops with a square edge in Kitchen with an undermount single bowl stainless steel sink
4”x16” subway tile backsplash installed in a 1/3 offset pattern Pull out stainless steel faucet
All appliances are Frigidaire brand stainless steel and black except garbage disposal
Interior
Stain-resistant carpet with a 5-pound rebond carpet pad
Engineered vinyl flooring: Foyer, Kitchen, Breakfast, Dining Room, All Bathrooms, Laundry Room, Great Room, 1st Floor Bedrooms, 1st Floor Hall, and Powder Room
2” Faux Wood Grain Cordless Blinds on windows
Exterior
Vinyl siding with brick or stone accents (per plan)
Low-E maintenance free vinyl windows
30 year architectural shingles with 15 lb asphalt impregnated felt underlayment
Connectivity
Ring Door Bell with Elite Pro
Smoke detectors in all bedrooms and on each level
Carbon monoxide detector
Owning a home can help you build equity, offers tax deductions and fixed monthly payments, and gives you a sense of permanence. When you rent, your lease sets the price, your place isn’t really yours, and there are no tax benefits or financial freedom. There are many benefits to owning a home that you can’t get with renting.
The Community
Crescent Hills
By appointment only today
Crescent Hills is a community of new single-family homes offering easy access to downtown Lexington, SC. Homeowners can enjoy an onsite swimming pool with a convenient pool house for summertime fun. Nearby are US-321, I-20 and I-77 for convenient commutes to Columbia. Alongside local shops, restaurants and seasonal events throughout the Lexington area, residents are also convenient to excellent hiking trails at Peachtree Rock Heritage Preserve and water-borne recreation at Lake Murray.
Approximate HOA fees • $61.33
Approximate tax rate • 0.68%