
Frost II
Crescent Hills
in Lexington, SC
4Beds
3Baths
2Car garage
2,578Square ft.
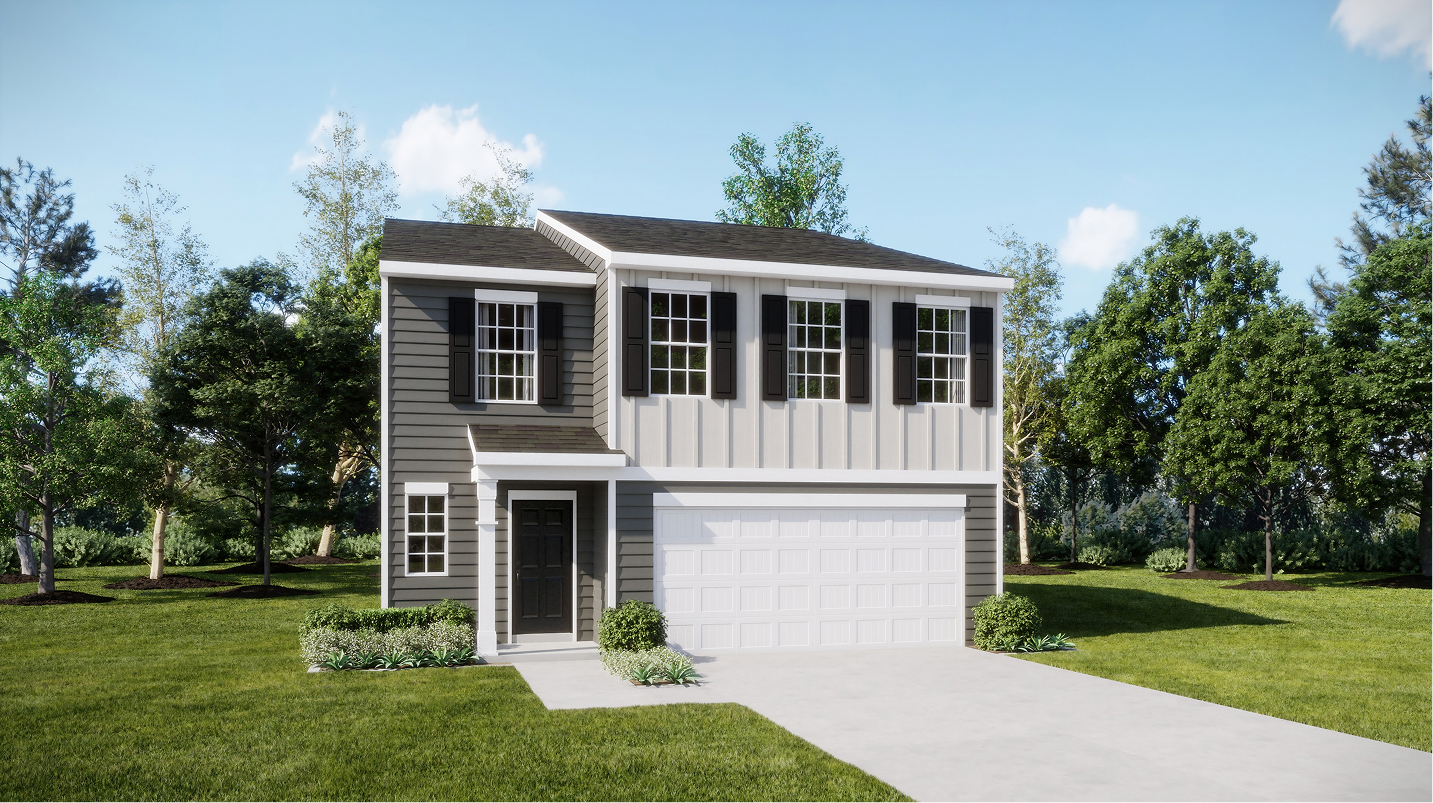
This new two-story home provides space for the whole family to thrive. The first floor features an open design among the family room, kitchen and breakfast room in addition to a secluded secondary bedroom that’s ideal for guests and a two-car garage. Upstairs are a versatile bonus room that adds shared living space, a flexible office space, and three bedrooms including the owner’s suite.
Move in even sooner
See where homes with the Frost II floorplan are already available
in Crescent Hills
List
Map
No homes available
There are currently no homes available. Please reach out to learn about future availability or find this plan in nearby communities below.
Request infoMultiple ways to tour
Let us help you find your dream home
Our team is here to help
Connect with our team to receive the latest updates on pricing, availability, community features and more.
Prefer to speak with a consultant or schedule a tour? Contact us today from 9:00 am to 6:00 pm ET.

Personalized help
Dedicated experts to guide you, answer questions, and help you find your dream home.

Financing options
Learn about special promotions available when financing through Lennar Mortgage.

Access to digital brochure
Download an in-depth look at floorplans, community features and available homes.
Everything’s included with this home
This home comes with some of the most desired features included at no extra cost.
Kitchen
Quartz countertops with a square edge in Kitchen with an undermount single bowl stainless steel sink
4”x16” subway tile backsplash installed in a 1/3 offset pattern Pull out stainless steel faucet
All appliances are Frigidaire brand stainless steel and black except garbage disposal
Interior
Stain-resistant carpet with a 5-pound rebond carpet pad
Engineered vinyl flooring: Foyer, Kitchen, Breakfast, Dining Room, All Bathrooms, Laundry Room, Great Room, 1st Floor Bedrooms, 1st Floor Hall, and Powder Room
2” Faux Wood Grain Cordless Blinds on windows
Exterior
Vinyl siding with brick or stone accents (per plan)
Low-E maintenance free vinyl windows
30 year architectural shingles with 15 lb asphalt impregnated felt underlayment
Connectivity
Ring Door Bell with Elite Pro
Smoke detectors in all bedrooms and on each level
Carbon monoxide detector
The Community
Crescent Hills
Open today from 10:00 to 6:00
Crescent Hills is a community of new single-family homes offering easy access to downtown Lexington, SC. Homeowners can enjoy an onsite swimming pool with a convenient pool house for summertime fun. Nearby are US-321, I-20 and I-77 for convenient commutes to Columbia. Alongside local shops, restaurants and seasonal events throughout the Lexington area, residents are also convenient to excellent hiking trails at Peachtree Rock Heritage Preserve and water-borne recreation at Lake Murray.
Approximate HOA fees • $61.33
Approximate tax rate • 0.68%
A simpler way to buy
Our experienced team is here to help with the entire process—from financing, to selling your current home, we’re here to help you navigate the entire process through closing.

Get a cash offer and sell your current home
Skip the hassle of listing, months of showing and juggling double mortgages. We've partnered with Opendoor to make it easy to sell your home.

Pre-qualify for a mortgage in minutes
Answer a few questions and get pre-qualified with Lennar Mortgage today. We'll help you unlock your buying potential.

Close on your new home without the stress
Lennar provides you with the information and guidance you need to navigate the title insurance, escrow and closing process.