
Move-in ready
$344,999
4 bd • 3 ba • 2 Car garage • 2,625 ft²
Cameron at 753 Iron Hill Street, Boiling Springs, SC
Why you’ll love this home
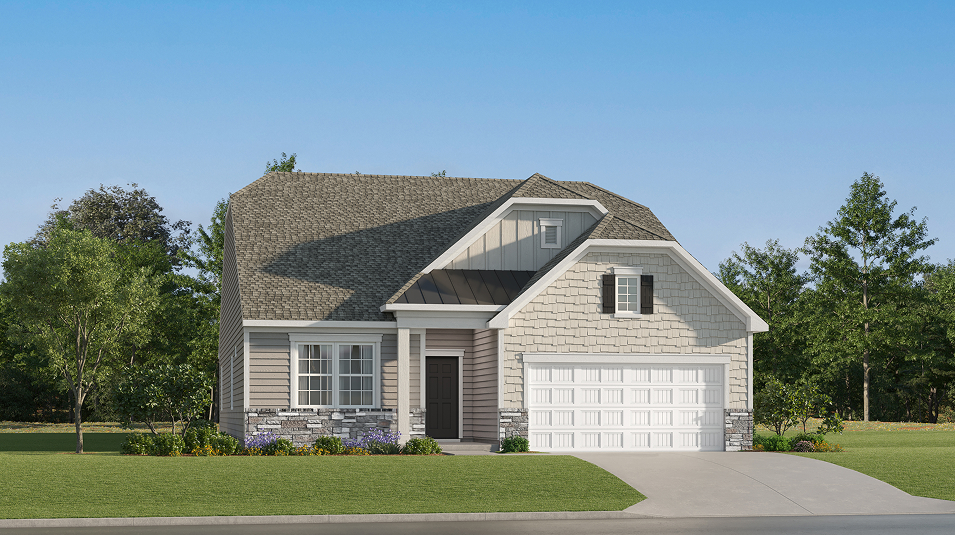
This new two-story home is an elevated twist on a classic design. At the heart of the home is an open-concept layout shared among the kitchen, breakfast room and a Great Room with a fireplace, complemented by a covered porch for outdoor moments. In a corner is the serene owner’s suite with a private bathroom and oversized walk-in closet. Upstairs are a sprawling bonus room and a fourth bedroom, each featuring direct access to a shared bathroom.
Prices, dimensions and features may vary and are subject to change. Photos are for illustrative purposes only.
Legal disclaimersEverything’s included with this home
This home comes with some of the most desired features included at no extra cost.
Kitchen
Quartz countertops with square-edge profile and undermount single-bowl stainless steel sink
4 x 16 subway tile backsplash in a 1/3 offset pattern located above kitchen countertop and butler’s pantry rear walls (per plan)
Moen® stainless steel kitchen faucet with pull-down sprayer
Interior
Shaw® Cromwell stain-resistant carpet with 5-pound rebond carpet pad
Engineered vinyl stair overlays on stairs from the first to the second floor
Shaw® Elysian flooring on the entire first floor and any second/third floor bathrooms and laundry
Exterior
Westlake Royal® Vinyl siding with brick or stone accents on front elevations (per plan)
Energy-efficient Low-E, double-pane vinyl windows with tilt-in sash and screens
Architectural roof shingles with a 30-year manufacturer’s warranty
Connectivity
200-amp electrical service
GFCI-protected electrical outlets in bathrooms and kitchen
Structured media enclosure with trim kit
Owning a home can help you build equity, offers tax deductions and fixed monthly payments, and gives you a sense of permanence. When you rent, your lease sets the price, your place isn’t really yours, and there are no tax benefits or financial freedom. There are many benefits to owning a home that you can’t get with renting.
Meadows at
Riverbend Ranch
Open today from 10:00 to 6:00
Meadows is a new collection of single-family homes coming soon to Riverbend Ranch, a master-planned community in Boiling Springs, SC. This masterplan boasts fantastic onsite amenities, including a 4,000-square foot clubhouse with a fitness center, two pickleball courts, a playground, dog park and walking trails close to schools and shopping. Boiling Springs Elementary, Middle and High Schools are all within three miles of the community, and residents will be a short drive from local shopping centers for everyday essentials.


Approximate HOA fees • $55.41
Approximate tax rate • 0.67%