
Move-in ready
Est. completion date 11/17/2026
$362,999
4 bd • 3 ba • 1 half ba • 2 Car garage • 2,824 ft²
Hunter at 114 Shadow Stone Drive, Simpsonville, SC
Why you’ll love this home
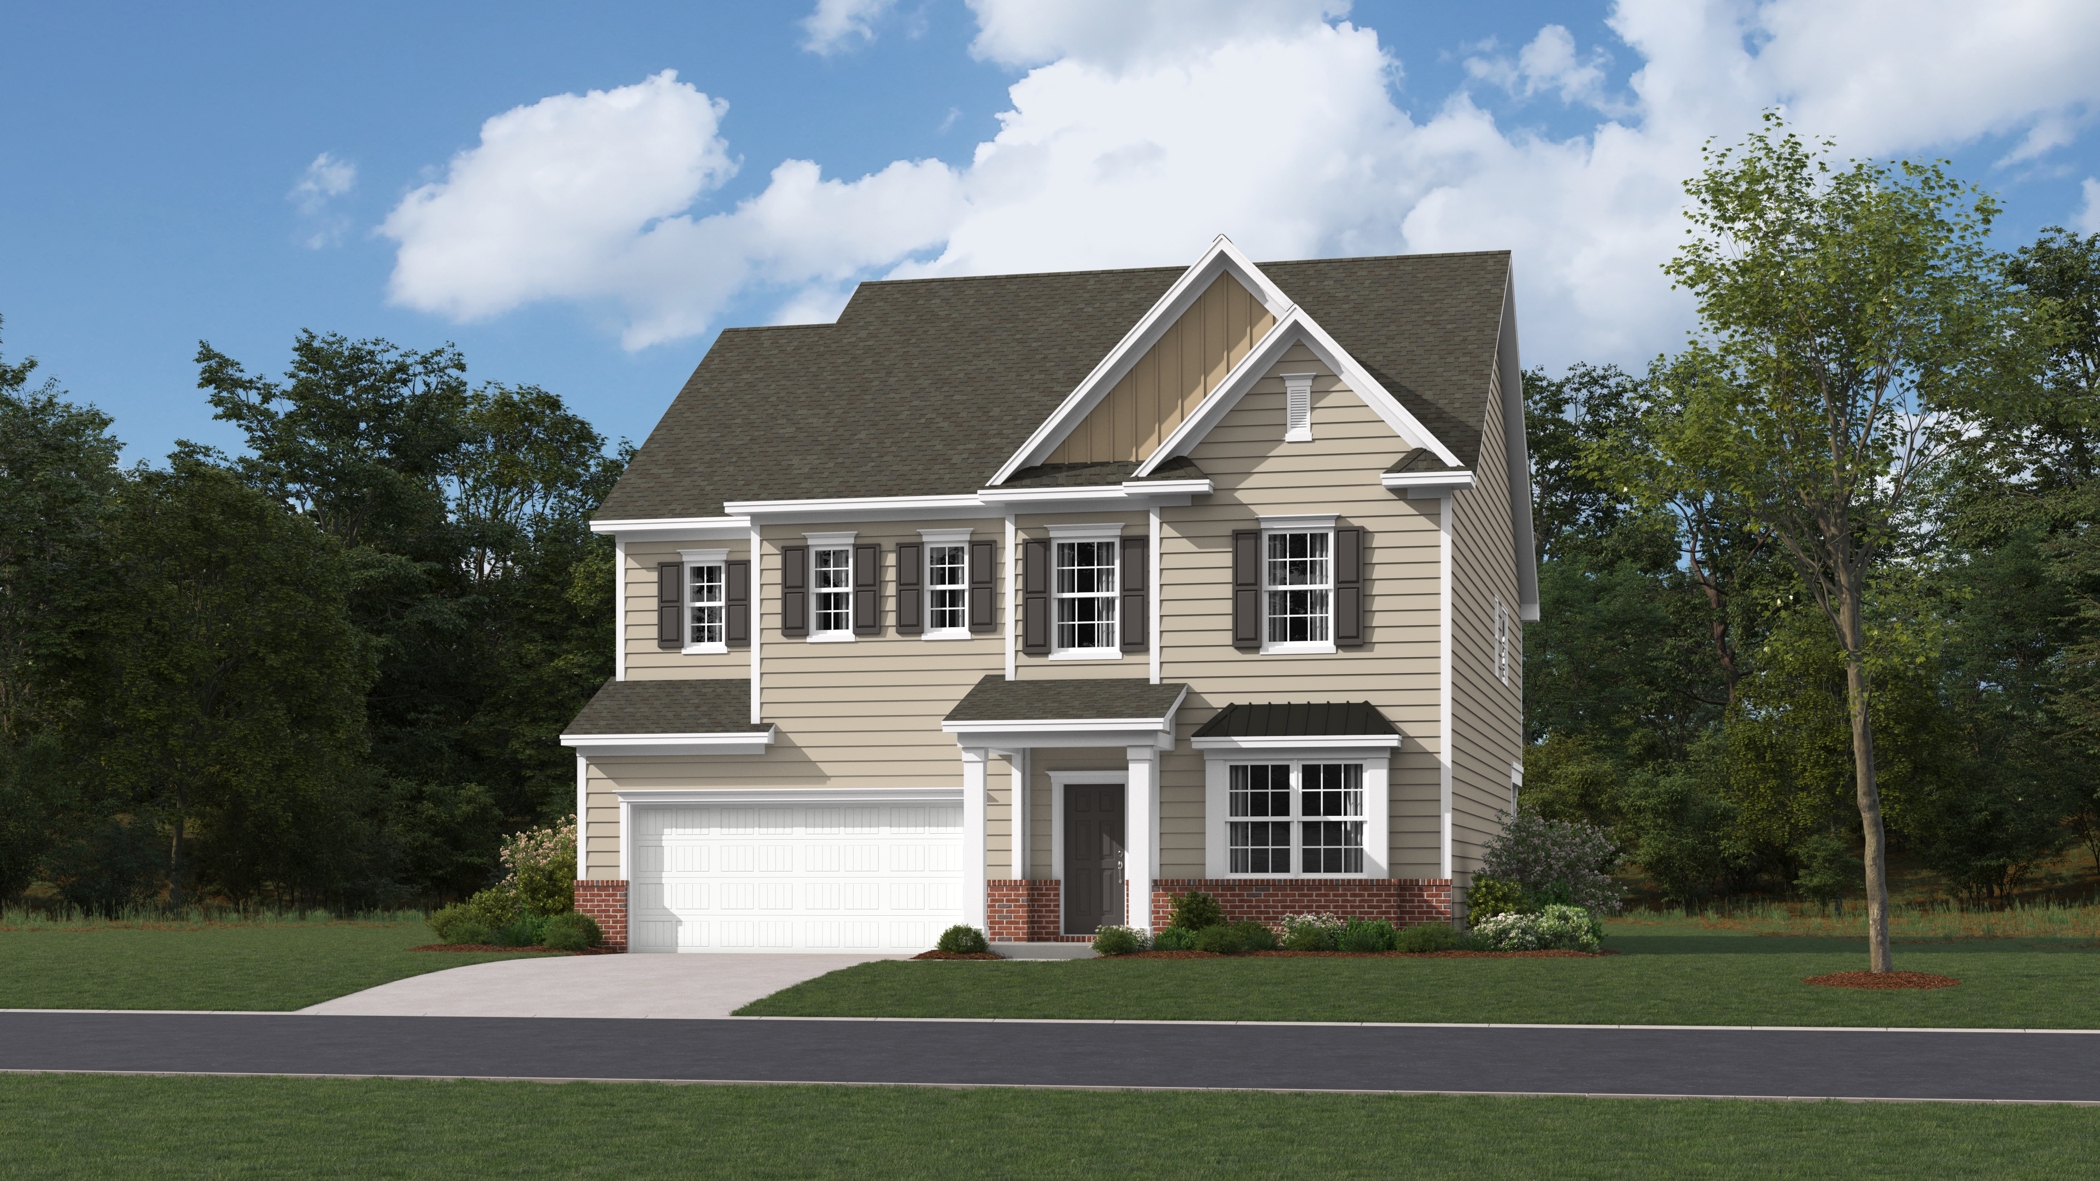
This new two-story home was designed for gracious living. The first floor features a large family room for shared moments, a modern kitchen, a casual breakfast room to complement a formal dining room and a front porch and covered patio for outdoor living. Upstairs are a loft, three secondary bedrooms with walk-in closets and the owner’s suite, which has two of them.
Prices, dimensions and features may vary and are subject to change. Photos are for illustrative purposes only.
Legal disclaimersEverything’s included with this home
This home comes with some of the most desired features included at no extra cost.
Kitchen
Center island with durable granite countertops in the kitchen
Brand-new stainless steel kitchen appliance package includes a gas range with griddle
Stainless steel convection microwave oven is framed by cabinetry with crown moulding and nickel hardware
Interior
Low-E insulated and energy efficient windows
9' smoothed ceilings on first floor
8' smooth ceilings on second floor
Exterior
Each floorplan features a variety of beautifully crafted distinctive elevations to choose from
Low-maintenance aluminum and vinyl soffits/trim
2-panel fiberglass-insulated front door with brushed-nickel hardware
Energy Efficiency
Tankless water heater
15 SEER energy-efficient heating and central air-conditioning systems with programmable thermostat (dual zone per plan)
Low E insulated vinyl single hung windows with 1/2 screens
The Community
Shadow Stone
Closed today
Shadow Stone is a new community of single-family homes with a convenient location, low HOA dues and spacious homesites, now selling in Simpsonville, SC. Stores, restaurants and everyday essentials are all a short drive away, and top-rated schools offer excellent education and strong academic performance, ideal for families with kids ages K to 12. The local area provides an array of recreational activities with both Lake Robinson and Lake Conestee nearby, ready for nature lovers.
Approximate HOA fees • $29.17
Approximate tax rate • 0.65%
Our team is here to help
Connect with our team to receive the latest updates on pricing, availability, community features and more.
Prefer to speak with a consultant or schedule a tour? Contact us today from 9:00 am to 6:00 pm ET.

Personalized help
Dedicated experts to guide you, answer questions, and help you find your dream home.

Financing options
Learn about special promotions available when financing through Lennar Mortgage.

Access to digital brochure
Download an in-depth look at floorplans, community features and available homes.