
Move-in ready
$309,879
5 bd • 2 ba • 1 half ba • 2 Car garage • 2,307 ft²
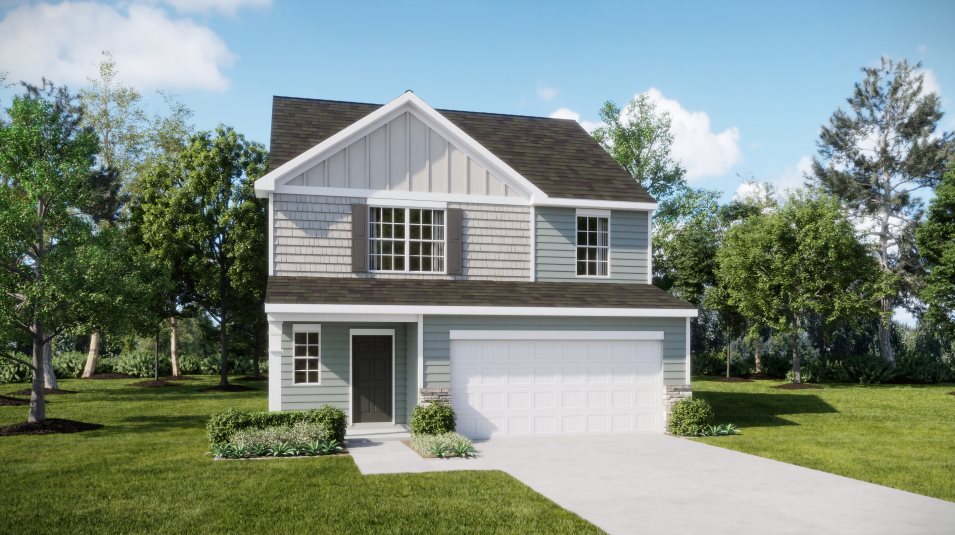
Emerson II at 345 Westglen Drive, Williamston, SC
This new two-story home features an airy layout among a first-floor kitchen with a large center island, breakfast room and family room that’s fit for modern times. The spacious owner’s suite enjoys privacy on the main floor. Upstairs are a versatile loft and four secondary bedrooms, three with walk-in closets.
Prices, dimensions and features may vary and are subject to change. Photos are for illustrative purposes only.
Legal disclaimersEverything’s included with this home
This home comes with some of the most desired features included at no extra cost.
Kitchen
Quartz countertops with square-edge profile and undermount single-bowl stainless steel sink
4 x 16 subway tile backsplash in a 1/3 offset pattern located above kitchen countertop rear walls
Moen® stainless steel kitchen faucet with sprayer
Interior
Stained oak handrail with black square aluminum spindles at first-floor stairs (per plan)
2-panel smooth-skin interior doors with chrome lever handles
Window openings are finished with sheetrock returns on all sides
Exterior
Westlake Royal® Vinyl siding with brick or stone accents on front elevations (per plan)
Energy-efficient Low-E, double-pane vinyl windows with tilt-in sash and screens
Architectural roof shingles with a 30-year manufacturer’s warranty
Connectivity
200-amp electrical service
GFCI-protected electrical outlets in bathrooms and kitchen
Structured media enclosure with trim kit
Owning a home can help you build equity, offers tax deductions and fixed monthly payments, and gives you a sense of permanence. When you rent, your lease sets the price, your place isn’t really yours, and there are no tax benefits or financial freedom. There are many benefits to owning a home that you can’t get with renting.
Dream at
Glen Forest
Closed today
The Dream Collection offers new single-family homes set on large homesites in the Glen Forest master-planned community in Williamston, SC. Homeowners will enjoy low-maintenance living in a prime location with grocery stores and shopping within easy reach for everyday conveniences. Just 1.3 miles away is the popular Mineral Spring Park, featuring a playground, scenic trails and sport courts to play basketball, tennis and pickleball. Medical centers and urgent care are close by for smooth access.
Approximate HOA fees • $54.06
Approximate tax rate • 1.06%