
Under construction
Est. completion date 01/13/2027
$290,999
3 bd • 2 ba • 1 half ba • 2 Car garage • 2,014 ft²
Dawson at 40 E First Street, Williamston, SC
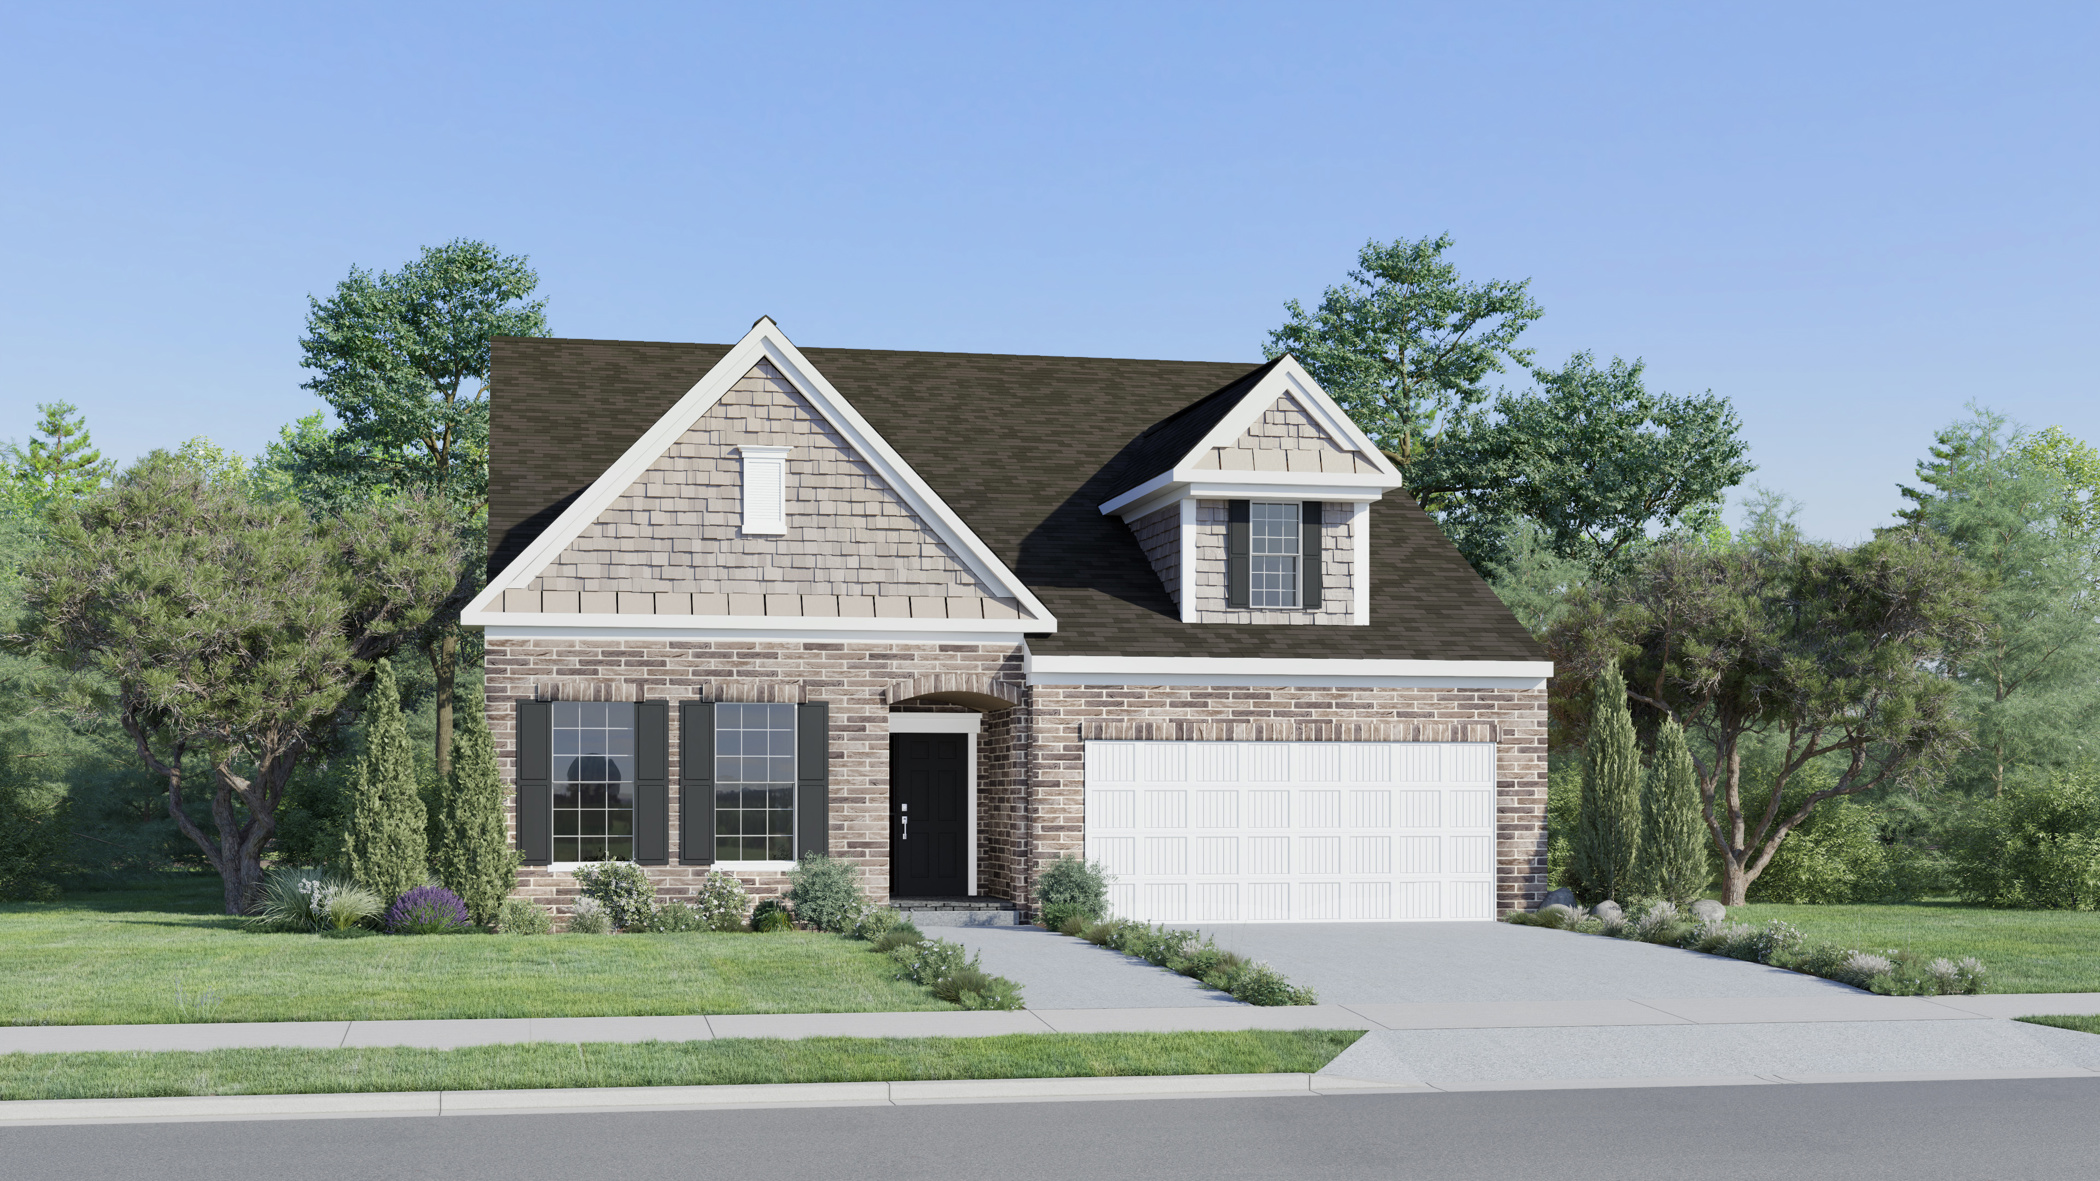
Why you’ll love this home
This new single-family home combines low-maintenance living with elegant comfort. Upon entry are two secondary bedrooms flanking a hallway bathroom, while down the opposite end is the lavish owner’s suite with a private covered porch, attached bathroom and walk-in closet. At the heart of the home is an open-concept living and entertainment area with a fireplace, complemented by a flex space for versatile needs.
Prices, dimensions and features may vary and are subject to change. Photos are for illustrative purposes only.
Legal disclaimersEverything’s included with this home
This home comes with some of the most desired features included at no extra cost.
Kitchen
Quartz countertops with square-edge profile and undermount single-bowl stainless steel sink
4 x 16 subway tile backsplash in a 1/3 offset pattern located above kitchen countertop and butler’s pantry rear walls (per plan)
Moen® stainless steel kitchen faucet with pull-down sprayer
Interior
Shaw® Cromwell stain-resistant carpet with 5-pound rebond carpet pad
Engineered vinyl stair overlays on stairs from the first to the second floor
Shaw® Elysian flooring on the entire first floor and any second/third floor bathrooms and laundry
Exterior
Westlake Royal® Vinyl siding with brick or stone accents on front elevations (per plan)
Energy-efficient Low-E, double-pane vinyl windows with tilt-in sash and screens
Architectural roof shingles with a 30-year manufacturer’s warranty
Connectivity
200-amp electrical service
GFCI-protected electrical outlets in bathrooms and kitchen
Structured media enclosure with trim kit
Meadows at
Glen Forest
Closed today
The Meadows Collection offers new single-story homes set on large homesites in the Glen Forest master-planned community in Williamston, SC. Homeowners will enjoy living in a prime location with grocery stores and shopping within easy reach for everyday conveniences. Just 1.3 miles away is the popular Mineral Spring Park, featuring a playground, scenic trails and sport courts to play basketball, tennis and pickleball. Medical centers and urgent care are close by for smooth access.
Approximate HOA fees • $54.16
Approximate tax rate • 1.06%
Our team is here to help
Connect with our team to receive the latest updates on pricing, availability, community features and more.
Prefer to speak with a consultant or schedule a tour? Contact us today from 9:00 am to 6:00 pm ET.

Personalized help
Dedicated experts to guide you, answer questions, and help you find your dream home.

Financing options
Learn about special promotions available when financing through Lennar Mortgage.

Access to digital brochure
Download an in-depth look at floorplans, community features and available homes.